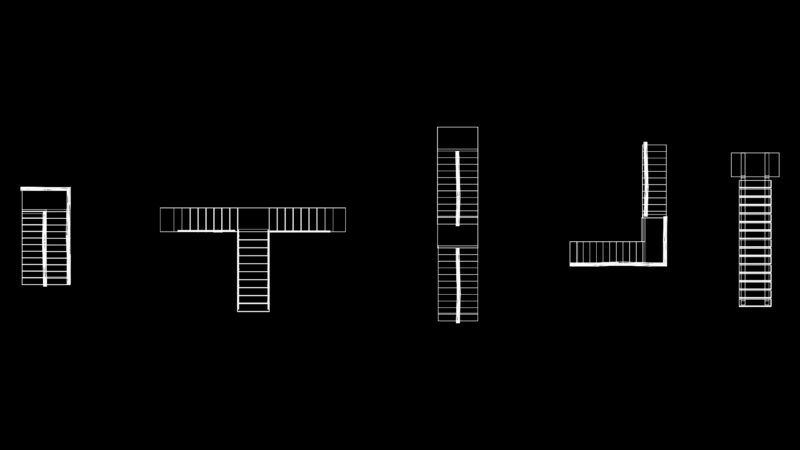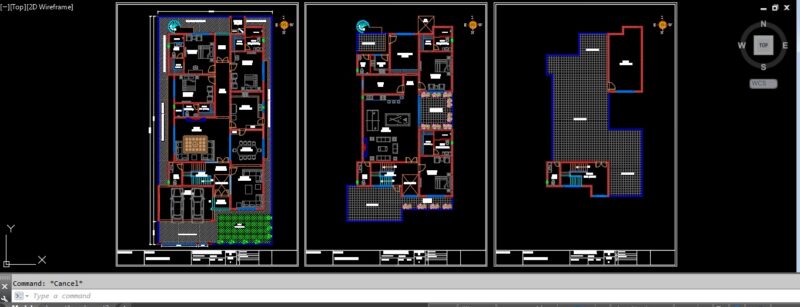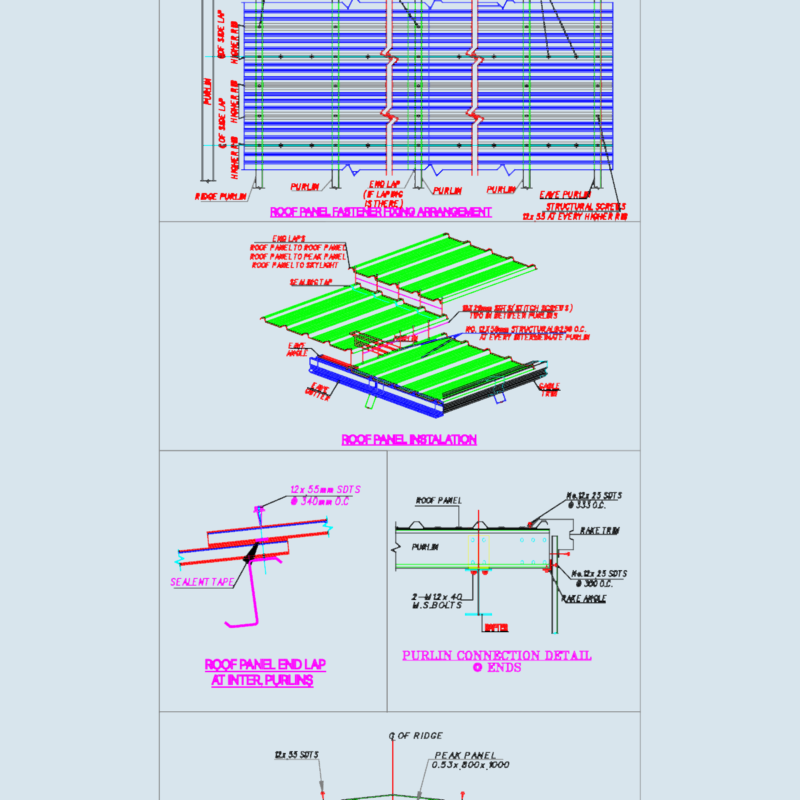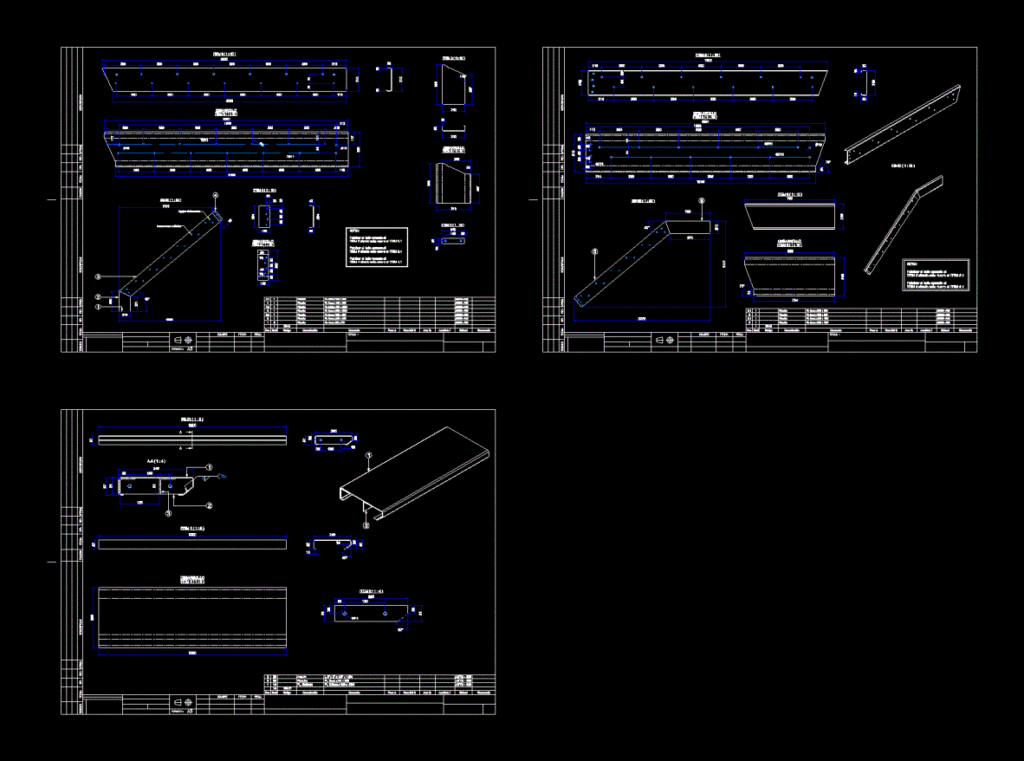
Details – specification – sizing – Construction cuts
Drawing labels, details, and other text information extracted from the CAD file (Translated from Spanish):
Astm, griddle, Astm, griddle, Astm, griddle, Astm, griddle, Astm, griddle, Astm, griddle, Astm, griddle, observation, material, Sub area., Area u., Weight sub t., Weight u., dimension, denomination, code, Cant, P., Holes for steps, Railing hole, item, item, development, item, development, item, item, development, item, Note: make the opposite side of the item being this new the item to manufacture the side opposite to the item being this new the item to manufacture the side opposite to the item being this new item, first name, firm, date, title, Format, Dis., date, edition, Rev., Approve, description, Dis., date, edition, Rev., Approve, description, Astm, griddle, Astm, griddle, Astm, griddle, Astm, griddle, observation, material, Sub area., Area u., Weight sub t., Weight u., dimension, denomination, code, Cant, P., Note: manufacture the opposite side of the item being this new the item manufacture the side opposite the item being this new item, item, development, item, item, development, item, first name, firm, date, title, Dis., date, edition, Rev., Approve, description, Dis., date, edition, Rev., Approve, description, Tip., item, development, item, item, Astm, angle, Astm, griddle, Astm, Pl. Striated, observation, material, Sub area., Area u., Weight sub t., Weight u., dimension, denomination, code, Cant, P., first name, firm, date, Format, Dis., date, edition, Rev., Approve, description, Dis., date, edition, Rev., Approve, description