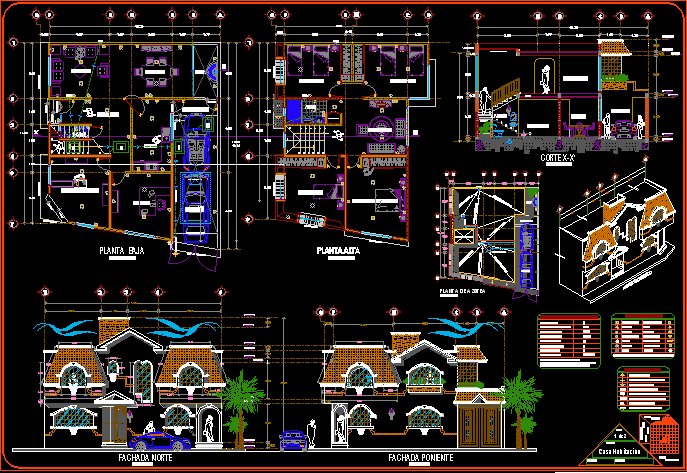
Store House – Mexico – Plants – Sections – Elevatons – Details
Drawing labels, details, and other text information extracted from the CAD file (Translated from Catalan):
nil, ncp, ncl, npt, recamaraprincipal, north facade, ground floor, vestibule, niche, avenue lane of the rose, street rafael ozona, location sketch, slab projection, localcomercial, bap, stay, ban, main access, projection of canopy, study, kitchen, garage, hydraulic and sanitary data, material in hydraulic installation: copper, material in sanitary installation, bajantes and branches: pvc, minimum consumption per inhabitant, no. of inhabitants, registries of partition, hydraulic connection, drainage of pvc of, b.a.p. and b.an. of pvc of diameter of branches, capacity of tinaco, electric register, connection cfe, switch off ladder, buzzer, telephone outlet, output t: v., electrical symbology, board, incandescent output, blowing output, contact, switch, shutter, buzzer, tv, bow projection, bass, salt t. v., service yard, c o m e d, t e r a z a, b a n, white closet, upper floor, west facade, house room, sr. eduardo arellano ortega., owner :, levels :, direction :, project:, date:, measurements :, plane :, indicated, scale :, meters, cut x-x ‘, indicates level of finished floor, indicates level of crowning in pretil, indicates level of crowning in slabs, indicates direction in ladder ramp, general symbology, indicates slope in slab, indicates level in plant, indicates lower slab level, ventilation, variable, roofing plant, tv, future expansion, caf, ncc, indicates color level. on the ridge, towards the mpal collector, existing bricklayer, climbs, canyon arch dome, north









