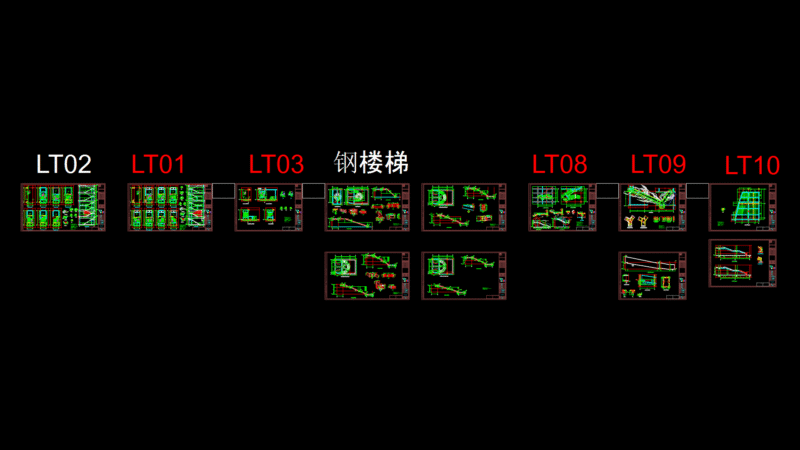

Detail of stairs; cuts
Drawing labels, details, and other text information extracted from the CAD file (Translated from Spanish):
section, section, Ndt., Npt., Esc:, section, Ndt., scale:, Detail of staircase floor, Esc:, Ndt., section, Ndt., Npt.
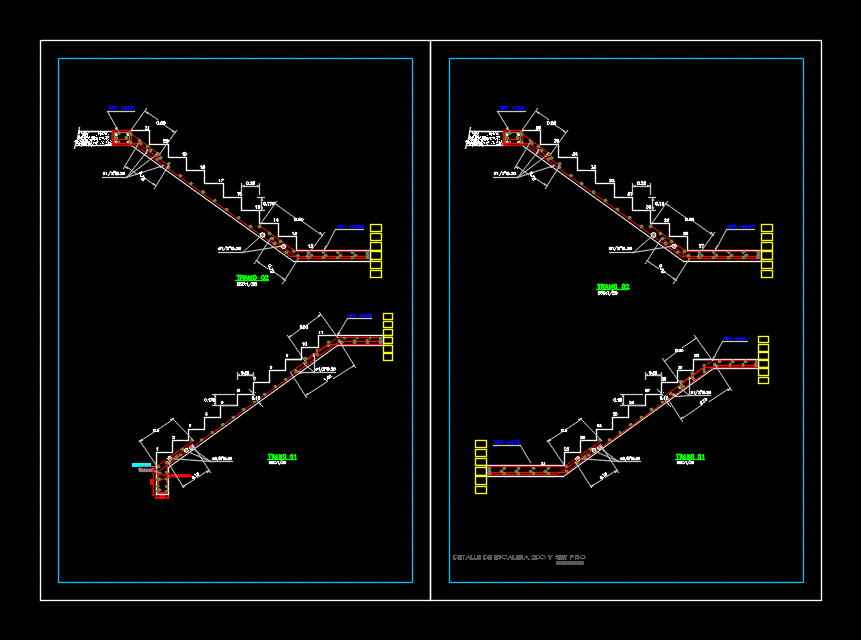
Detail of stairs; cuts
section, section, Ndt., Npt., Esc:, section, Ndt., scale:, Detail of staircase floor, Esc:, Ndt., section, Ndt., Npt.