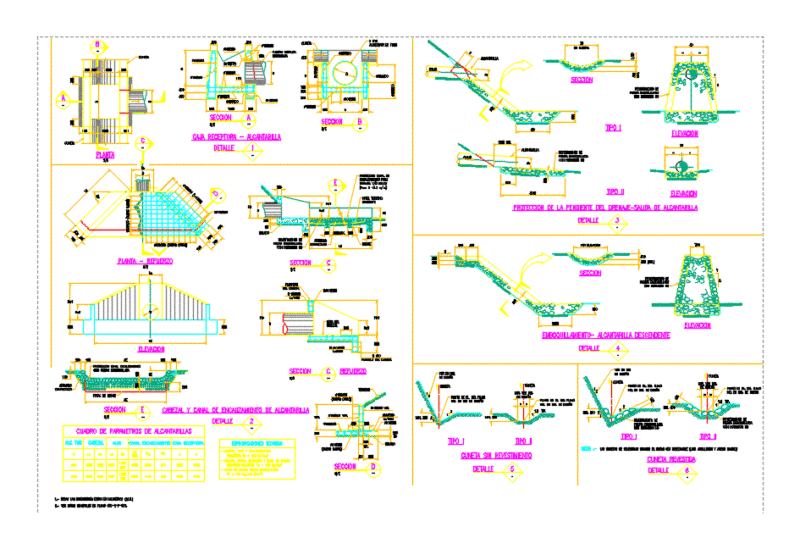
Basically structural plans for a house incl foundation, beam, slab details, notes and more
Structural drawings for residential house foundation and beams
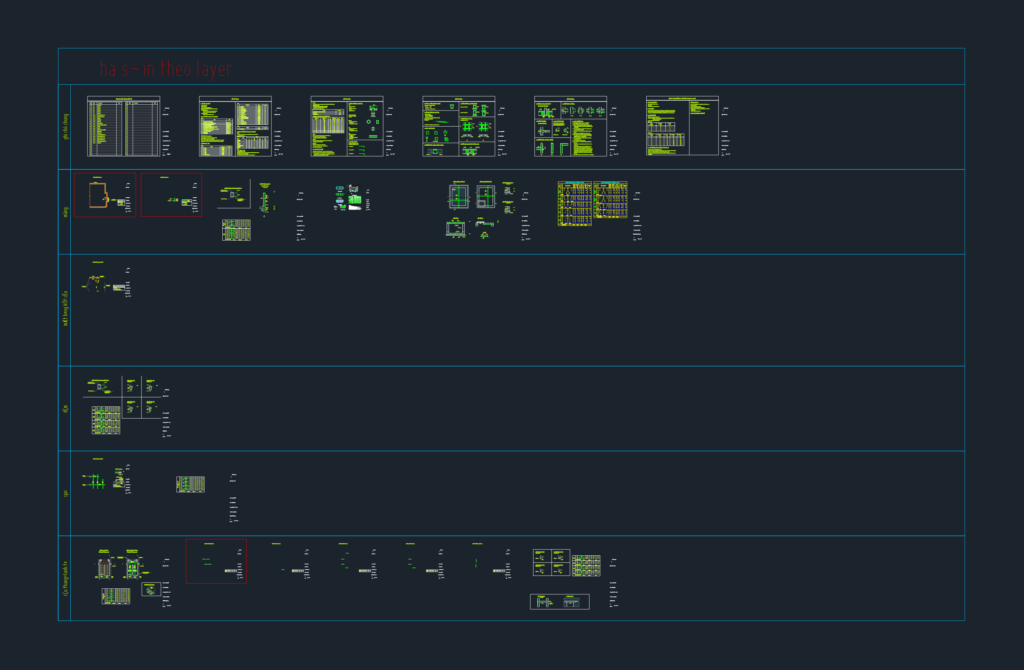
Basically structural plans for a house incl foundation, beam, slab details, notes and more