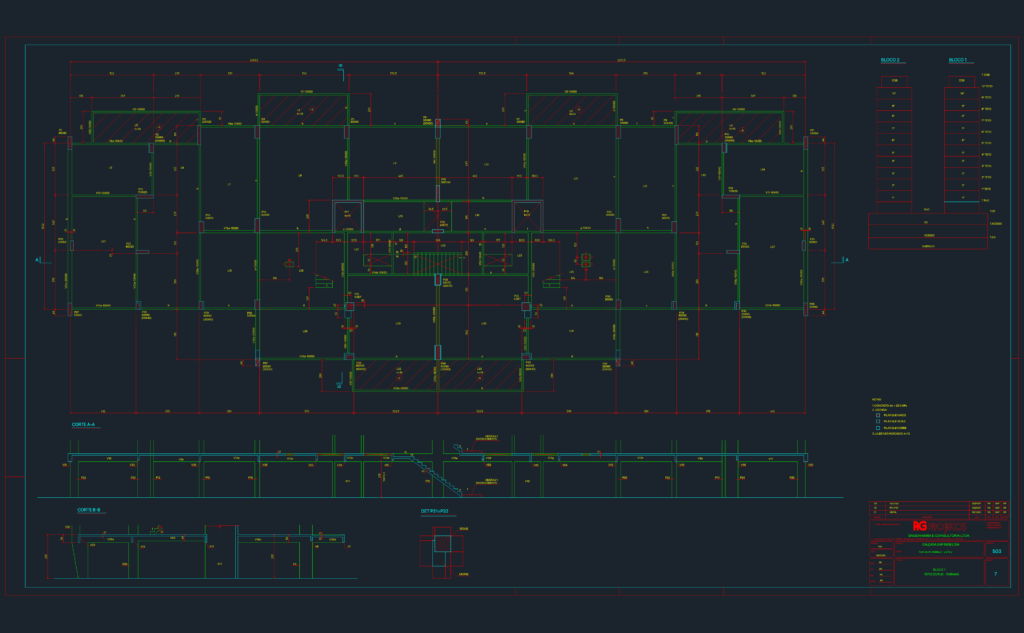
Structural layout for the PUC level ceiling forms of Bloco 1. We’ve included the main formwork plan, sections A-A & B-B, plus specific column details like P31 and P32. Covers beam & slab specs for a 25MPa reinforced concrete structure. Planta de formas estruturais para o nível Teto do PUC.
Structural Formwork Plan for Building Level Teto do PUC