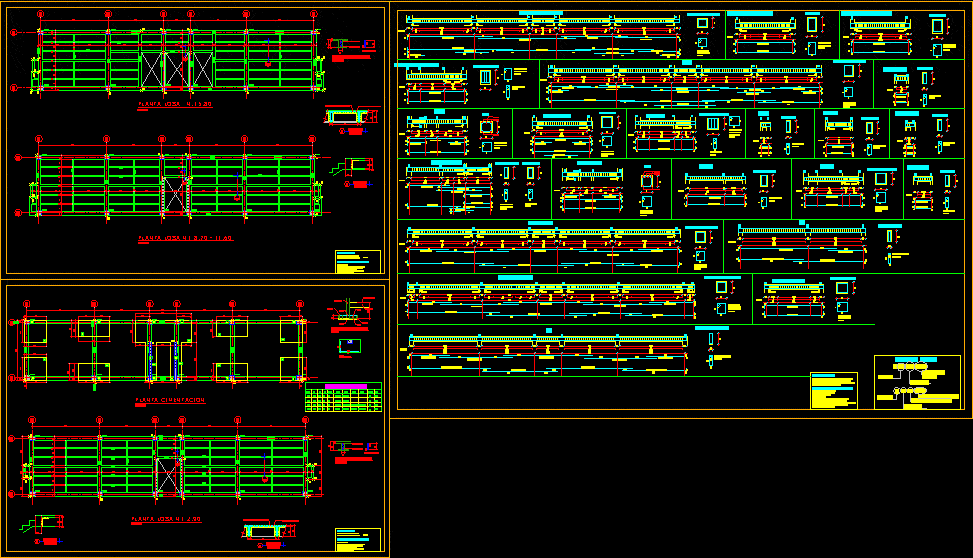
DESIGN STRUCTURAL BUILDING 5 LEVELS Conforming with Columbian Technical Norms NTC 2010
Drawing labels, details, and other text information extracted from the CAD file (Translated from Spanish):
workshop pens scale, blue, white, magenta, yellow, cyan, green, in its color, stirrups, maximum, sec.a, detail sections, sez.a, estr., estr, estri, empty patio, otoniel cucuyame, scale :, drawing :, indic., reviews, caah, date :, no, review :, approved :, specifications, carlos alberto andrade h, apartment building, structural system: concrete porticos, energy dissipation capacity des, seismic design parameters, notes:, cutting beams foundation and slabs, foundation plant, section a, detail, cutting, sec. a, list stirrups, bars, side x, ski., side and, type, antisismic beam, d min, cant., shoe box, plant, section, other, pens, sec.c, sec.b, cassette de guadua , section, sec. b, sec. c, sec. d, sec. f, sec. e, ridge, patio, pergolas, concrete, terrace., slab in, channel in, projection, concrete., covered in eternit with, tile clay pipe, covered in eternit, with tile clay pipe, line of, paramento, walk , river lili, empty, vestier, tv, garage, study, garden, living room, dining room, kitchen, trades, alcove, service, antejardin, canal, eaves,, change, level, up, ventilation, exit duct, ventilation, pergolas in, window, type, blind., with clay tile, jacuzzi, work :, gerardo gonzalez., contains :, file :, observations :, fernando gamboa r., arqgamboa, marlyng valencia., architecture and advertising scales., clay tile, canal in concrete, gargola, pergolas, cross sections a, b., iron, heater, climbs, stair railing, exterior facade, facades, location and areas, second floor, first floor , jacuzzi, interior facade, via., table of areas, lot area, total built area, free area, covered floor, walkway, gate, fence, patio, localizac ion, carlos a andrade h, house sr henry caldas, cpm, design:, proy no, slabs formates, stairs plant, section b – b, section a – a, section c – c, section slab, var, section bb, section dd, section cc, prefabricated slab, pre-cast type, section bb, section aa, use epoxy glue, column, use icopor, dilatation, beam, spun on, columns, spa rock, quartering beams foundation, quartering columns, n. mill, confinement of walls, cutting of beams foundation, slab, confinement, sec. beam, brace, lintels, vertical reinforcement, control board, the course of the second wall, transversal wall, first wall, vertical reinforcement, connector, full cell, detail placement connector, detail window cleaning, window, cleaning, filled cell , subfloor, glue mortar, brick detail, ladder, horizontal reinforcement, detail splice, bar, ladder up, horizontal reinforcement, ladder lashing, block, reinforcement placement, wall, horizontal, down, detail placement, beam block, detail of, bracket, metal perlin, finishing beam, typical section, roof section, aa section, electrowelded mesh, block, profile, metal profile, variab, variable, cc section, typical shoe detail, reading steel, amount of, amount, location of the rod, long. in centimeters, system structural: reinforced concrete frames, group of use: i, category of risk:, zapata tipo, caseton en guadua, n.c.