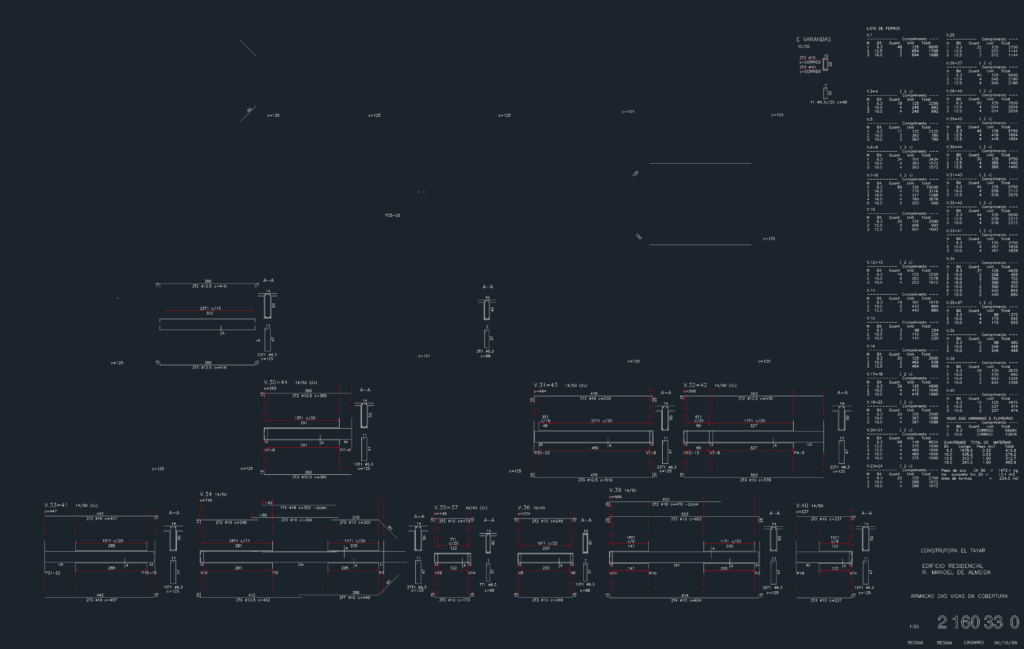
Reinforcement details for concrete beams & balcony structures at the roof level. Includes longitudinal sections and cross-sections for multiple beam types (V.30 to V.40) with precise rebar layouts. Comes with a full rebar schedule (Lista de Ferros) detailing quantities, diameters, & lengths for all steel bars. Covers specialized elements like ‘floreiras’ (planters) and veranda beams. Developed for the ‘Edifício Residencial R. Manoel de Almeida’ project. Detalhamento completo de armação das vigas da cobertura. Scale 1:50, dimensions in metric.
Structural rebar reinforcement details for roof beams and balconies DWG