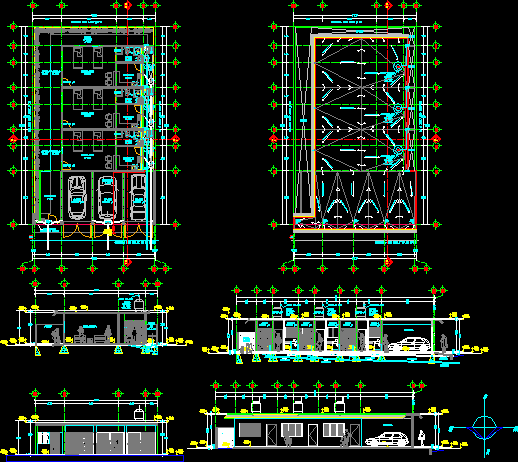
Student House – Plants – Sections – Elevations – Details
Drawing labels, details, and other text information extracted from the CAD file (Translated from Spanish):
baf, sad, official alignment of the property, cfe, closet, air jug, vacuum, r.a.n., r.a.p., n.p.t., bedroom, bathroom, patio, laundry yard, yard, parking space / garage, n.l.t., n.s.p., to the collector mpal. from a.n., to the stream of the street, bac, boiler










