Urbanization of an apple on the citizens of Huancavelica (catatro urban and rural)
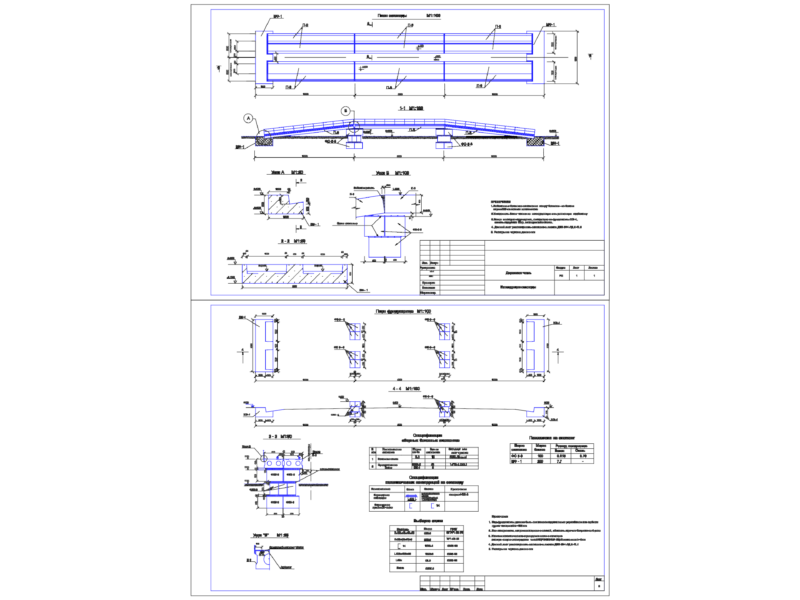
Drawing labels, details, and other text information extracted from the CAD file (Translated from Spanish):
multifunctional slab, mz a, area, perimeter, lots, mz-a, jr: chanquicocha, mz. g, mz. e, mz. c, mz. i, mz.f, mz. h, mz. b, mz. d, unid. didactica :, province :, region :, district :, date :, huancavelica, asencion, scale: rural urban cadastre, student: perimeter, area, area and perimeter box, instituto superior tecnologico publico de huancavelica, aparco eslava, gemri yemerson, subdivision of his property of the sr: hurry, land of the sr: trouble, av. augusto beleguia, av: pachacutec, av. chancas, table of areas and perimeter, instituto superior tecnologica publico de huancavelica, manzaneo co its property of s.r rush, istpc, area and perimeter of the sports, area of free space, av: the clouds, av. the riders, av. miguel grau, boundaries, north, utm coordinates box, this, estate of mr. hurry, plane, valladolid huaroc, guillermo, side, distance chart, longetud