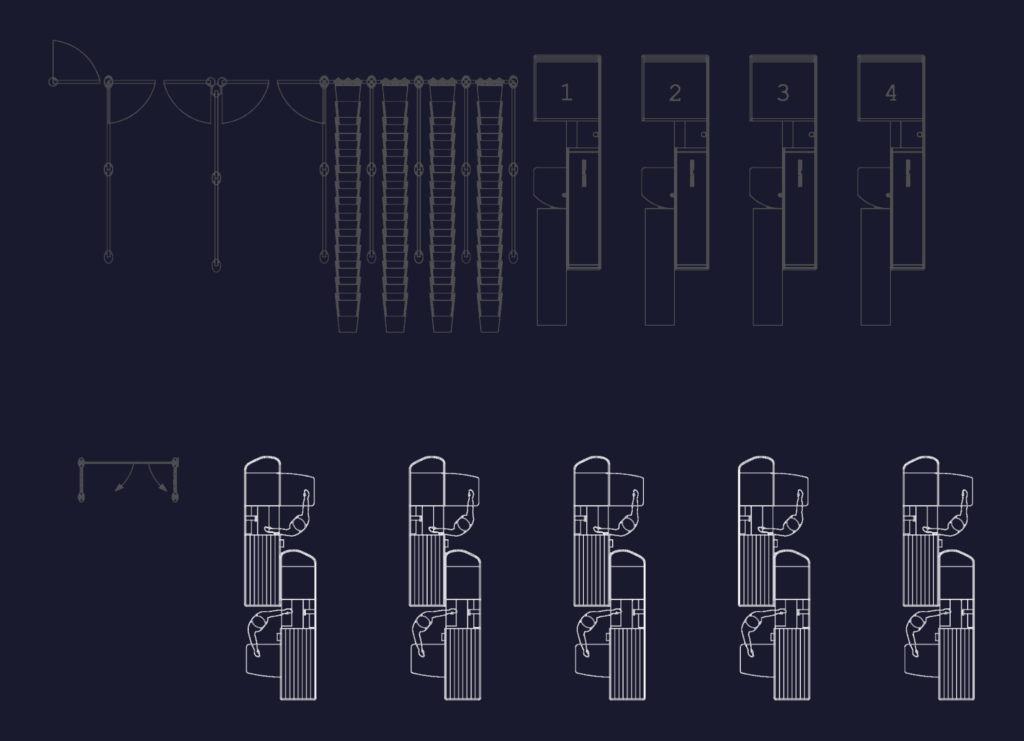
Retail checkout counter layouts for supermarket and grocery store interiors. Plan views for multiple configurations, labeled 1 through 4. Single cashier station footprint measures 3680 x 1150 mm. Models show conveyors, packing zones and cash register areas. I’ve also included auxiliary equipment like entry turnstiles, queue management rails, and shopping basket stacks. – Counter size: 3680mm x 1150mm – Elements: conveyor belt, scanning bed, packing area – Extras: security gates, cart rails, human silhouettes (кассир) Fits standard retail design requirements for high-volume grocery environments. Includes the usual cashier blocks and equipment profiles.
Supermarket Checkout Counter and Point of Sale Station Layouts