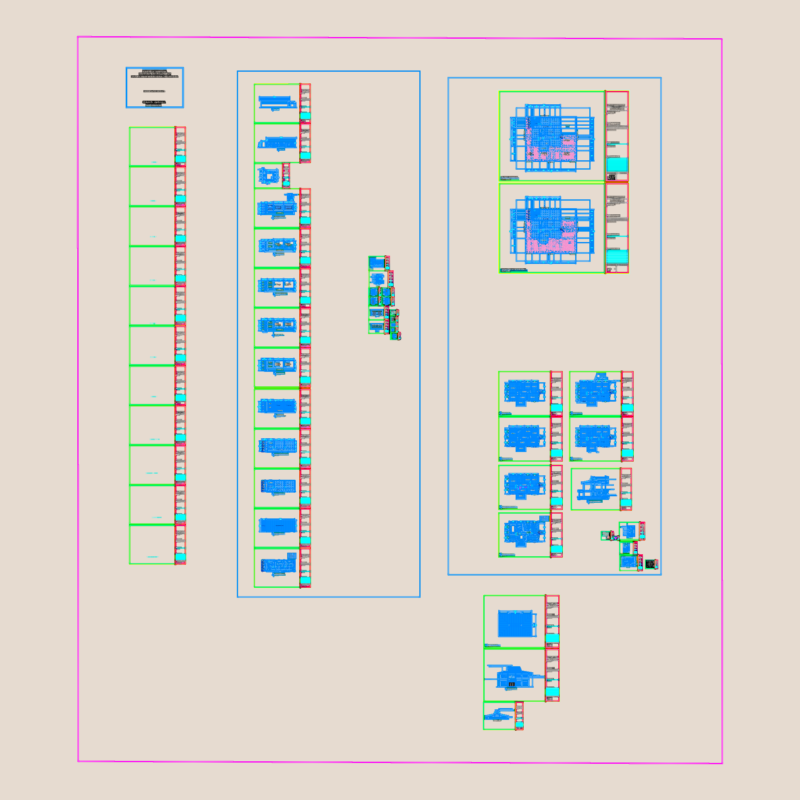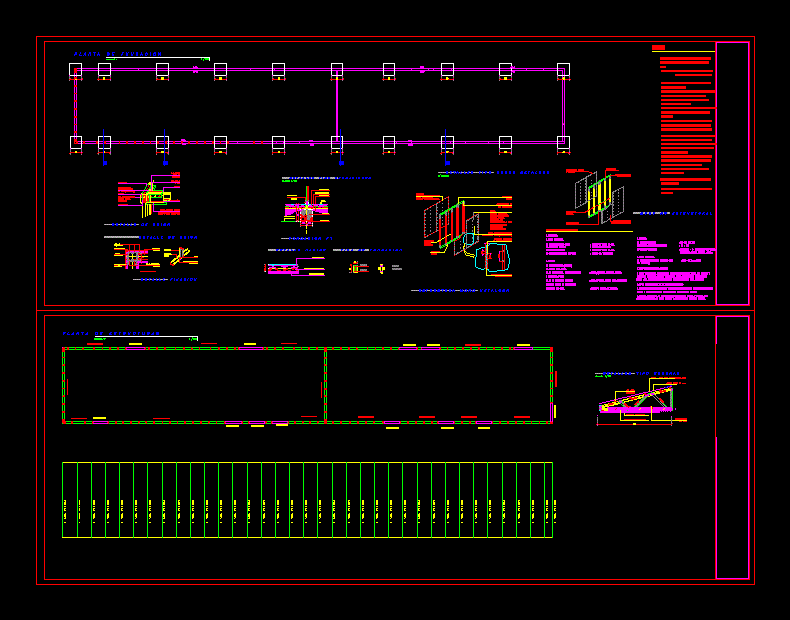
Office building construction plans and technical details utilizing the Metalcom galvanized steel framing system. This DWG file includes a foundation layout, structural framing plans, and detailed wall assembly sections for lightweight steel construction.
Technical drawings provide specifications for H-20 concrete foundation chains, compacted rubble beds, and 11mm structural OSB sheathing. Detailed connection diagrams show self-drilling screw placements, anchor bolts, and joist-to-beam unions. The file also covers material layers including EPS expanded polystyrene insulation, gypsum plasterboard, and 0.4mm zinc-alum standard wave roofing. Prepared for plotting at 1:50 scale. Includes planta de fundaciones y detalles de unión para muros estructurales.