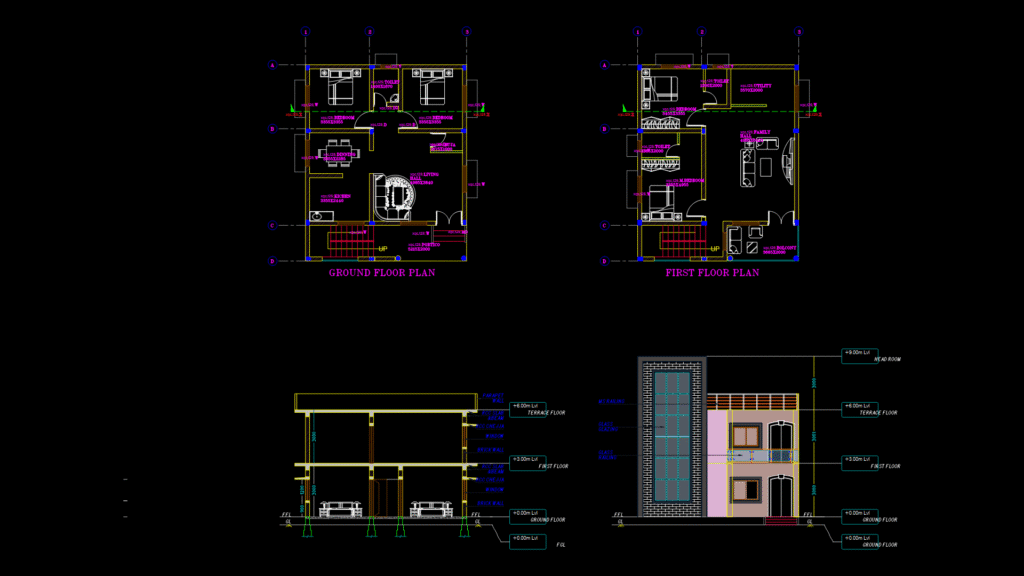
This comprehensive residential drawing set depicts floor plans, section, and elevation for a three-story house with ground, first, and terrace floors. The ground floor (±0.00m) features a spacious living room, dining area, kitchen, and separate bathroom. The first floor (+3.00m) includes three bedrooms with attached bathrooms, family room, and balcony access. The terrace floor (+6.00m) provides additional outdoor space. The structural system utilizes RCC columns placed on a grid system with load-bearing walls. The section drawing reveals 3m floor-to-floor heights throughout, with proper footing details below grade. Glass railings are featured on balconies, while the elevation shows a combination of masonry construction with large window openings. The design incorporates both practical living spaces and aesthetic considerations through thoughtful spatial arrangement; particularly notable is the integration of ventilation elements — critical for maintaining comfort in this residential typology.
Three-Story Residential House Plans with section and Elevation