Designs CAD
Categories
Upload
Pricing
Blog
FAQs
0
Login
Sign Up
Home
/
Residential
/
Bathroom, Plumbing & Pipe Fittings
/
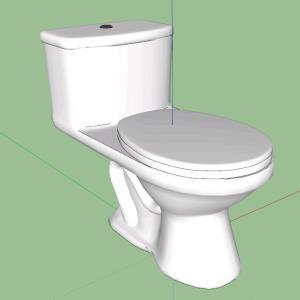
Toilet 3D SKP Model for SketchUp
Toilet 3D SKP Model for SketchUp
×
−
100%
+
3d mockup – Sketchup modeling – textures
PREMIUM
File Details
File Type
SKP
Type
Model
Language
English
Uploaded by
CAD Drawings
Category
Bathroom, Plumbing & Pipe Fittings
Published
Apr 3, 2026
Price
$3.87
or
$3.87 – Add to Cart
Checkout
Added to cart
or
get unlimited access from $7/mo
Tags
3d
mockup
model
Modeling
SketchUp
skp
textures
toilet
toilette
toilettes
WC
230 kV Substation Expansion and Primary Equipment Plan DWG
PREMIUM
$5.99
Gully Trap Detail
FREE
TOTO FB1700-75 Bathtub Technical Specification and Installation Drawing
FREE
Balcony Drain Installation Section Detail with Integral Trap
FREE
Professional Plumbing CAD Library – 60 DWG Details for AutoCAD
PREMIUM
$4.99
Running trap plumbing detail with access cap and rodding eye
FREE
Gate valve niche installation with wood frame
FREE
Schmid industrial boiler house layout and building load plan
PREMIUM
$11.29
600x300mm Access Door to Drainage Stacks Detail
FREE
ELECTRICAL LAYOUT FOR APARTMENT TYPE A
FREE
Duplex house plan
PREMIUM
$3.00
Browse All Downloads