Designs CAD
Tower complex
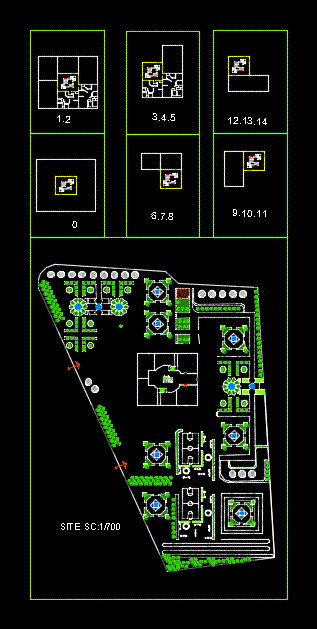

elevation a, site, lobi
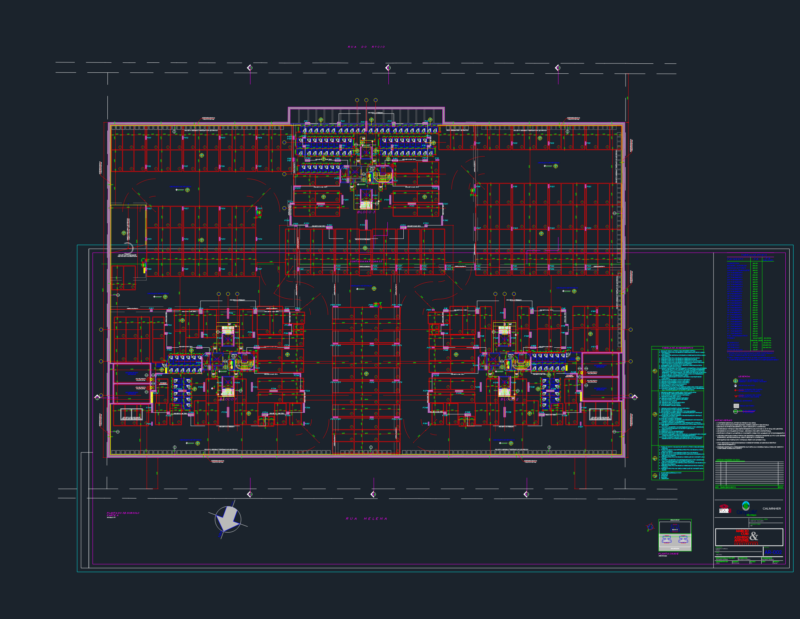
\A1;6.1065 \A1;7.3010 \A1;5.0576 \A1;5.5420 \A1;24.9982 \A1;6.0000 \A1;5.2057 \A1;6.3469 \A1;7.4456 \A1;33.7838 \A1;4.3469 \A1;5.4297 \A1;6.1065 \A1;7.3010 \A1;5.0576 \A1;5.5420 24.99819270195283 6.000000000000036 5.205715947701862 6.346919868481336 7.445556885769605 33.78381534739648 4.346917980444033 5.429741135463786 6.10654020146977 7.30104662884051 5.057593325445623 5.541976075732748 E D B A 1 7 6 5 4 3 2 C \A1;24.9982 \A1;6.0000 \A1;5.2057 \A1;6.3469 \A1;7.4456 \A1;20.0104 \A1;6.2180 \A1;6.3469 \A1;7.4456 \A1;24.9982 \A1;6.0000 \A1;5.2057 \A1;6.3469 \A1;7.4456 \A1;33.7838 \A1;4.3469 \A1;5.4297 \A1;6.1065 \A1;7.3010 \A1;5.0576 \A1;5.5420 \A1;33.7838 \A1;4.3469 \A1;5.4297 \A1;6.1065 \A1;7.3010 \A1;5.0576 \A1;5.5420 \A1;6.1065 \A1;7.3010 \A1;5.0576 \A1;5.5420 \A1;24.9982 \A1;7.4456 \A1;6.3469 \A1;5.2057 \A1;6.0000 6.10654020146977 7.301046628840552 5.057593325445623 5.541976075732748 33.78381534739653 4.346917980444033 5.429741135463786 6.10654020146977 7.301046628840552 5.057593325445623 5.541976075732748 24.99819270195283 7.445556885769605 6.346919868481336 5.205715947701862 6.000000000000028 D E C A B 2 1 3 4 5 6 7 6.10654020146977 7.30104662884051 5.057593325445623 5.541976075732748 24.99819270195283 6.000000000000036 5.205715947701862 6.346919868481336 7.445556885769605 33.78381534739648 4.346917980444033 5.429741135463786 6.10654020146977 7.30104662884051 5.057593325445623 5.541976075732748 E C B D ax A 2 3 4 5 6 7 1 E D B A 1 7 6 5 4 3 2 C 24.99819270195283 6.000000000000028 5.205715947701862 6.346919868481336 7.445556885769605 20.01042715038434 6.217950396133404 6.346919868481336 7.445556885769605 K J L G F H I 2 15 6 5 6 5 2 15 6 5 6 5 ELEVATION A ELEVATION A vhi £—\U+008D kµ‚› hk‘—v\U+008D ,hp© i— Hs—k¸âv `”› 1 2 3 3 3 3 3 3 3 3 3 3 3 3 3 3 3 3 3 3 3 3 3 3 3 3 3 3 3 3 1 1 2 2 3 1 2 3 3 vhi £—\U+008D kµ‚› Hs—k¸âv `”› 1 2 1 2 1 2 1 2 `”—¢ x‘µ› 2- `”—¢ x‘µ› i£Ü¼ `”—¢ x‘µ› n,¥ `”—¢ x‘µ› s⥠`”—¢ x‘µ› \U+0161—v¥ sc:1/100 `”—¢ `—v;‹ à sc:1/100 sc:1/100 sc:1/100 sc:1/100 sc:1/100 ELEVATION A ELEVATION A ELEVATION A ELEVATION A vhi £—\U+008D kµ‚› Hs—k¸âv `”› 1 2 3 1 1 1 1 1 1 1 1 1 1 1 1 1 2 2 2 2 2 2 2 2 2 2 g—fŒ hj—· ,hg©d\U+00A1 hj—· t\U+00C1ck©h¢ `…d\U+00C1hdŒ p£—¥ ns\U+009D‚âdŒ ;\U+009D—f¬—k› H“ k£— Ha\U+00D9ˆo—k› l\U+00C7‘ j\U+00C1h\U+00BA ,v,n\U+008D vhi £—\U+008D kµ‚› Hs—k¸âv `”› 1 2 3 4 7 8 9 10 11 6 5 ;»ƒ ;\U+00A1 aâj‹ à cf—g› 4 5 6 7 8 9 10 11 12 13 3 3 3 3 3 3 3 3 4 4 4 4 4 4 4 5 5 5 5 5 5 5 6 6 6 6 6 6 p£—¥ ,hg©d\U+00A1 7 7 7 7 7 8 8 8 8 8 8 4 5 6 s—g\U+00A1 h\U+009D£—u—\U+0178 3 4 6 5 3 3 3 3 ,v,n\U+008D 7 7 7 7 7 12 7 13 9 10 k—i—v oâv\U+008D 14 9 12 14 14 10 12 9 11 14 15 16 g—fŒ ,hp©i— 16 15 11 6 12 9 11 12 9 16 12 11 13 11 16 9 12 9 14 11 12 hj—· ,hg©d\U+00A1 hj—· t\U+00C1ck©h¢ `…d\U+00C1hdŒ p£—¥ ns\U+009D‚âdŒ Ha\U+00D9ˆo—k› l\U+00C7‘ j\U+00C1h\U+00BA ,v,n\U+008D vhi £—\U+008D kµ‚› Hs—k¸âv `”› 1 2 ;»ƒ ;\U+00A1 aâj‹ à cf—g› 4 5 6 7 8 9 10 11 12 13 3 p£—¥ ,hg©d\U+00A1 k—i—v oâv\U+008D 14 15 16 g—fŒ ,hp©i— 3 3 3 3 3 3 3 4 4 4 4 4 4 4 10 5 5 5 5 5 5 6 6 5 6 6 16 15 9 7 8 12 14 7 8 11 12 9 11 12 14 14 14 14 14 14 14 10 7 8 9 13 12 11 8 7 9 16 13 6 6 6 11 12 11 13 9 10 8 7 16 9 7 8 12 6 9 7 10 11 12 6 hj—· ,hg©d\U+00A1 hj—· t\U+00C1ck©h¢ `…d\U+00C1hdŒ p£—¥ ns\U+009D‚âdŒ Ha\U+00D9ˆo—k› l\U+00C7‘ j\U+00C1h\U+00BA ,v,n\U+008D vhi £—\U+008D kµ‚› Hs—k¸âv `”› 1 2 ;»ƒ ;\U+00A1 aâj‹ à cf—g› 4 5 6 7 8 9 10 11 12 13 3 p£—¥ ,hg©d\U+00A1 k—i—v oâv\U+008D 14 15 16 g—fŒ ,hp©i— hj—· ,hg©d\U+00A1 hj—· t\U+00C1ck©h¢ `…d\U+00C1hdŒ p£—¥ ns\U+009D‚âdŒ Ha\U+00D9ˆo—k› l\U+00C7‘ j\U+00C1h\U+00BA ,v,n\U+008D vhi £—\U+008D kµ‚› Hs—k¸âv `”› 1 2 ;»ƒ ;\U+00A1 aâj‹ à cf—g› 4 5 6 7 8 9 10 11 12 13 3 p£—¥ ,hg©d\U+00A1 k—i—v oâv\U+008D 14 15 16 g—fŒ ,hp©i— 3 3 3 4 4 4 5 5 5 6 6 6 7 7 7 8 8 8 9 9 9 10 11 11 11 13 12 12 12 13 13 14 14 14 14 16 16 16 6 11 2 2 2 13 3 3 3 4 4 4 5 5 5 13 7 7 7 8 8 8 9 9 9 10 11 11 11 11 12 12 12 13 6 6 6 14 14 14 14 16 16 16 6 1 1 1 2 2 2 3 4 7 8 9 10 11 6 5 3 3 3 3 3 3 3 4 4 4 4 4 4 4 5 5 5 5 5 5 5 6 6 6 6 6 6 7 7 7 7 7 8 8 8 8 8 8 7 12 7 13 9 10 9 12 14 14 10 12 9 11 14 16 15 11 6 12 9 11 12 9 16 12 11 13 11 16 9 12 9 14 11 12 10 6 SITE SC:1/700 LOBI wc wc wc wc wc wc 0 1.2 3.4.5 6.7.8 9.10.11 12.13.14 15.16.17
Download faster, ad-free, with more daily files from $7/mo