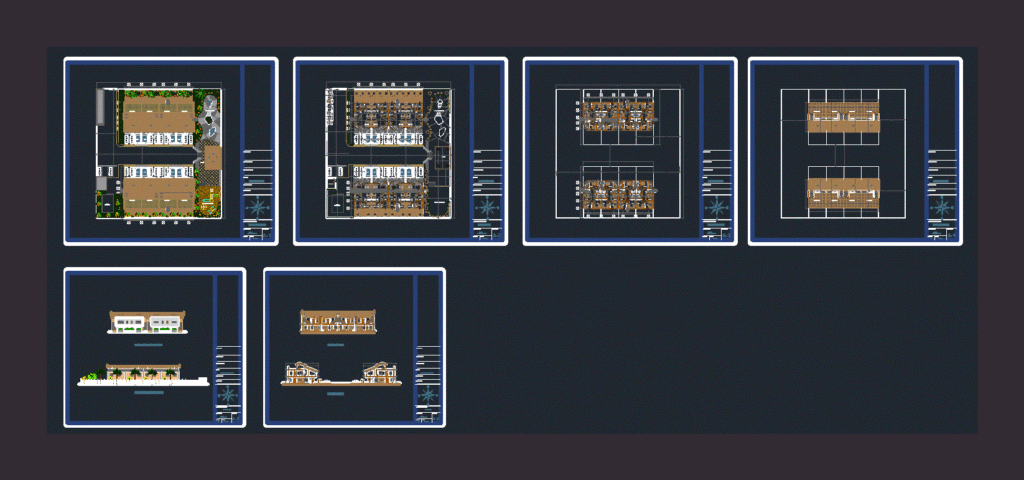
Draft townhouse condo. Plants – Cortes – Views
Drawing labels, details, and other text information extracted from the CAD file (Translated from Spanish):
plant set, name of the plane :, address :, ing structure, ing. electricity, architecture, drawing :, owner :, project :, elias e. calm. a, plane no :, scale :, date :, anaco, edo. anzoategui, patio, porch, garage, swimming pool, inner square, caney, playground, terrace, ground floor, offices, hab. serv., kitchen, dining room, living room, bathroom, security, electricity, garbage, pump room, terrace plant, study, dressing room, hab. ppal, facades, cuts, main facade, back facade