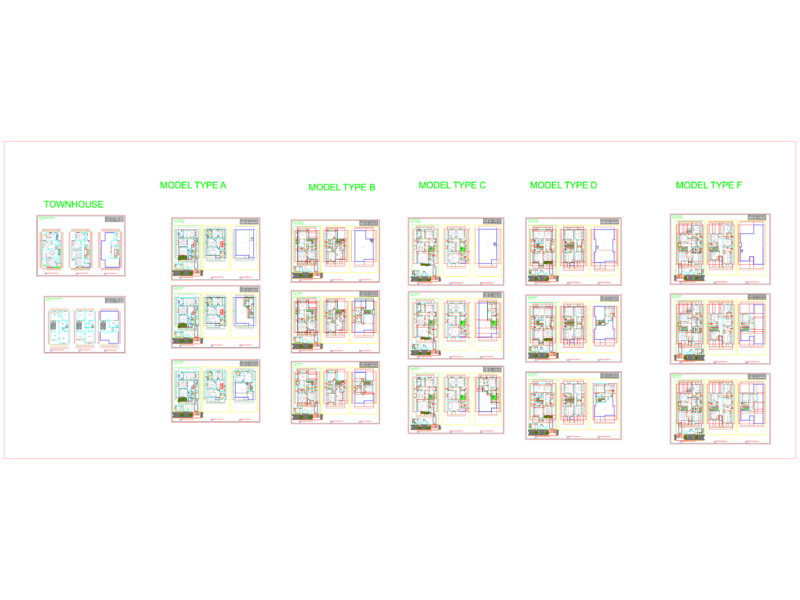
floor plan for a 100m2 single-story village house incl. roof plan, front elevation & sections. we’ve got all the material notes here for steel frame, insulation, finishes etc. based on standard type projects. 100 m2 Tek Katlı Tip Köyevi Mimari Uygulama Projesi.
Turkey 100m2 Single Story Type Village House Architectural Project