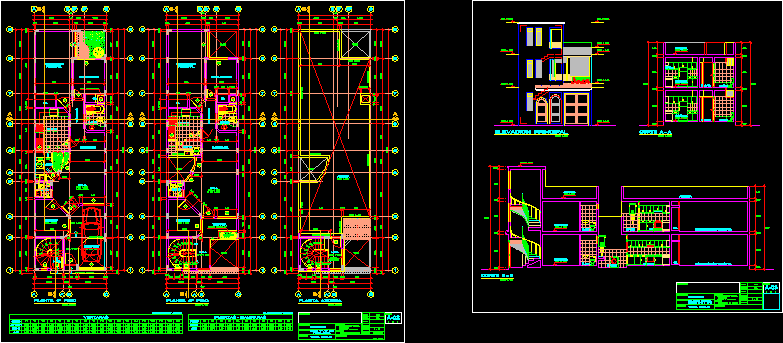
Two family housing project, floor plans, sections and elevation
Drawing labels, details, and other text information extracted from the CAD file (Translated from Spanish):
housing association, olive trees, professional :, san martin de porres, two-family dwelling, project :, description :, specialty :, architecture, district :, location :, date :, scale :, drawing :, rev.:, prov. :, lamina:, owner:, apartment, lima, lavad., therma, shv, ceiling projection, hall, room, study, car port, terrace, dining room, kitchen, proy. low ceiling, bathroom, bedroom, master bedroom, garden, catwalk, proy. ceiling, empty, patio, gardener, roof plant, roof, code, windows, box vain, alfeizer, high, wide, doors – screens, cl., court b – b, main elevation, cut a – a, pass.