Architecture project
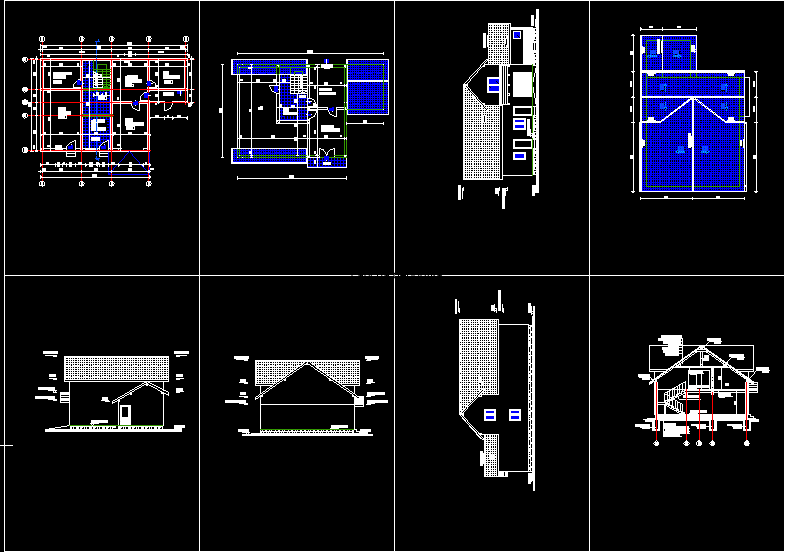
Drawing labels, details, and other text information extracted from the CAD file (Translated from Romanian):
description, fscm no., scale, area, rev, dwg no., sheet, revisions, date, approved, living, bar, cloakroom, restaurant, patio, reception, attention, excavation for foundations will be started only after signing the process verbal site handover, to prevent damage to pipelines or buried cables, the drawing plan will be approved by, the corners at the corners and the depth of the excavation will be finalized by the specialist designer after handing over, materials, foundation conditions, depth foundation h, conventional pressure p, conv, existing building, ianos radu, ing. ivberliba, sccotu buhii srl mouth of humor, plaid no., stud. ionascu cristian, c.arh.liviu dolcean, date :, scale :, signature, name, collaborator, structure, project manager, specification, requirement, expert, verifiers, silvia orheian engineer, steel, Compact filling, compacted gravel, simple concrete pavement, vertical waterproofing, bitumen cladding, masonry-exterior wall, elevation, floor-basement, foundation block, self-leveling screed, ctn, technical university cluj napoca faculty of construction, date , ionascu cristian, drawing, verified, name, signed, foundation details, foundations, existing construction, ecorom, digging attention for the foundations will be started only after signing of the embracement handbook, architecture, ing.ivberliba, main façade Annex, Ionian Icon, Lateral Facade Annex, Annex Storehouse, Balcony, Ground Floor, Varga Faratis, Attic Plan, Main Facade, Lateral Facade, Facade Lateral Facade, Facade, Plan cladding, lindab, lindab cover, sipci, ing.silvia orheian, structure, foundation details, aa, horizontal waterproofing, floor, concrete, compacted soil, natural soil, bitumen, pavement, concrete slab, slab slab concrete, term. expanded polystyrene, modelo kl, modelo mt, unidades en milimetros, balaustradas modulares, pod, sipci transv. and long., polyethylene foil, mineral wool between rafters, wooden ladder