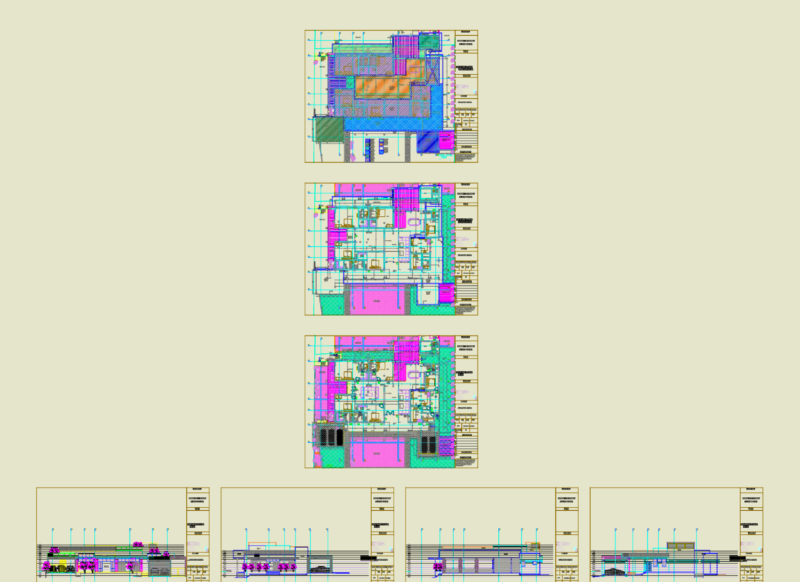
Bifamily housing – two floors
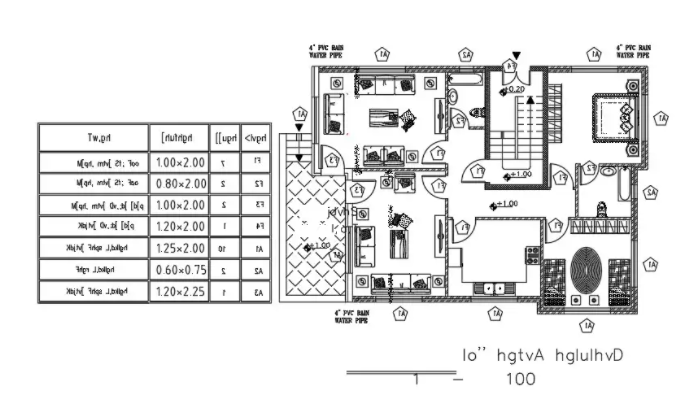
Drawing labels, details, and other text information extracted from the CAD file (Translated from Spanish):
floor first floor, second floor, patio clothes, kitchen, dining room, living room, bedroom, patio, wc, living room, master bedroom, empty patio, tile asb. cement, metal truss, auction, false sky, channel in laminate, plate tanks, covered in tile of asbestos cement, note:, covered floor, section a-a, facade, circulation