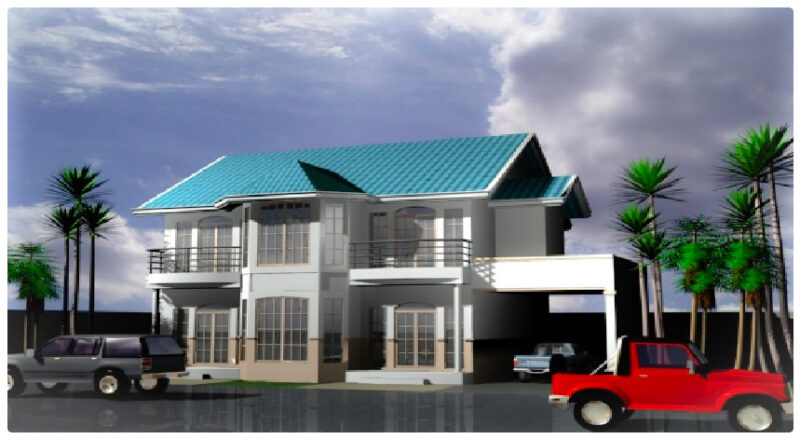
vivienda ubicada en parcela de 1/2 hectarea
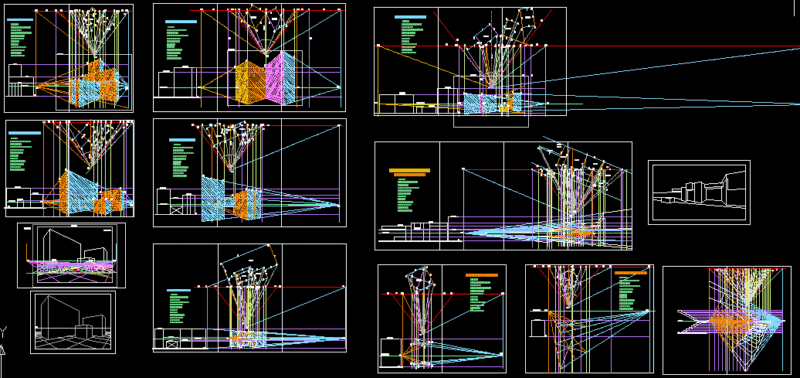
Drawing labels, details, and other text information extracted from the CAD file (Translated from Spanish):
plant first level, housing surface box, flat location, no scale, first floor plant, second floor plant, surface scheme, date, scale, lamina no, content, owner, architect, architect, – elevations, – plants, – picture of surfaces, detached house, living room, living room, dining room, kitchen, walking closet, master bedroom, bathroom, desk, bathroom visits, continuous built-in furniture, library, laundry, pantry toilet, hall access, north elevation, west elevation, east elevation , south elevation, second level floor, roof plant, interior road, a mafil, a valdivia