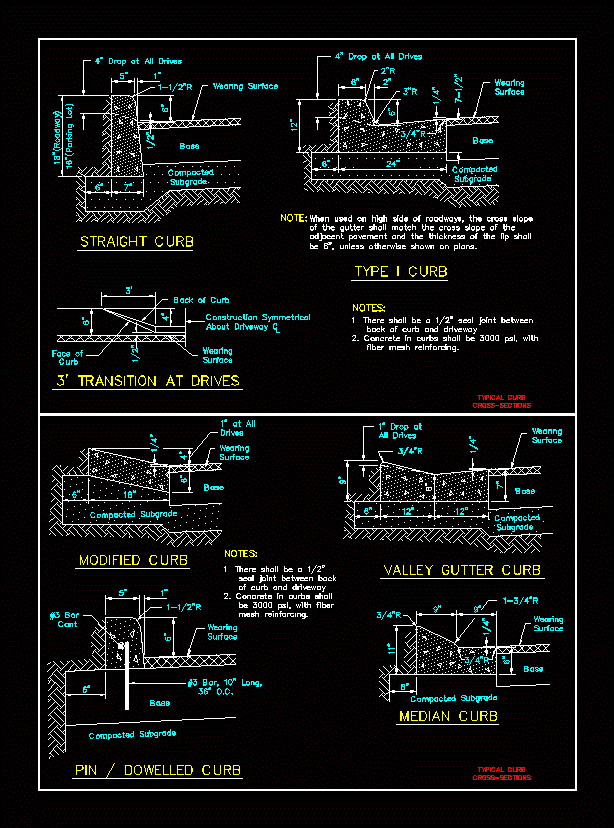
Typical Curb Cross Section with imperial dimensions
Drawing labels, details, and other text information extracted from the CAD file:
wearing surface, base, compacted, subgrade, compacted, subgrade, base, wearing, surface, note:, drop at all drives, type curb, straight curb, transition at drives, back of curb, face of, curb, wearing, surface, construction symmetrical, about driveway, notes:, there shall be seal joint between back of curb and driveway. concrete in curbs shall be with fiber mesh reinforcing., when used on high side of the cross slope of the gutter shall match the cross slope of the adjacent pavement and the thickness of the lip shall be unless otherwise shown on plans., compacted subgrade, base, wearing, surface, median curb, drives, at all, compacted subgrade, base, wearing, surface, modified curb, surface, wearing, o.c., cont., bar, compacted subgrade, all drives, drop at, notes:, pin dowelled curb, valley gutter curb, surface, wearing, base, subgrade, compacted, typical curb, base, there shall be seal joint between back of curb and driveway. concrete in curbs shall be with fiber mesh reinforcing., typical curb