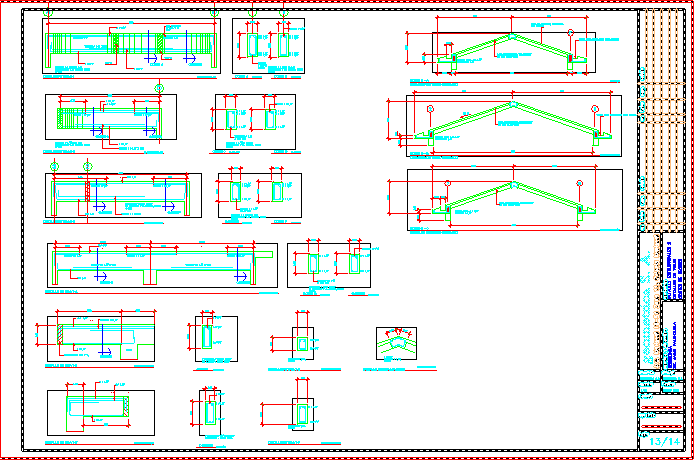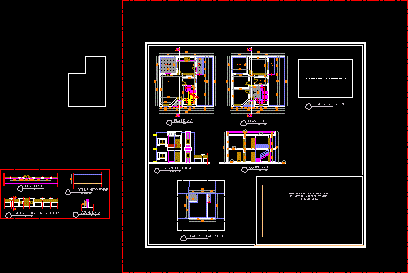
VILLA AVEC CLOTURE
Drawing labels, details, and other text information extracted from the CAD file (Translated from French):
view title, plan r.d.c, floor plan, main facade, section a – a, floor plan, floor plan, living room, s.a.m, ter. dec., courtyard, cui., s.d.e, ch., s.d.b, ter., hall, fence plan, main facade fence, dividing fence, cut b – b