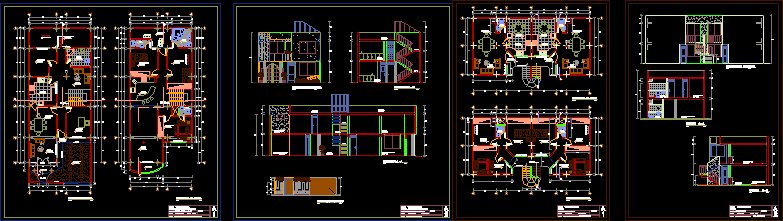
Unifamily housing
Drawing labels, details, and other text information extracted from the CAD file (Translated from Spanish):
bedroom, study, living room, kitchen, bathroom, living room, service area, deposit, income, service, first floor, living room, bar, garage, location :, floor :, date :, owner :, distribution – first and second plant, mr. Carlos paye quispe yra, scale, project:, detached house, esc :, second floor, elevations and cuts, main facade, section b – b, section a – a, elevation fence, roof, lavatory, hall, room – dining room, revised:, flown projection, front fence, newspaper, duct, living – dining room, cut a – a, dining room, cut b – b, frontal elevation, second floor projection, ceiling projection, drawing: victor toledo s.










