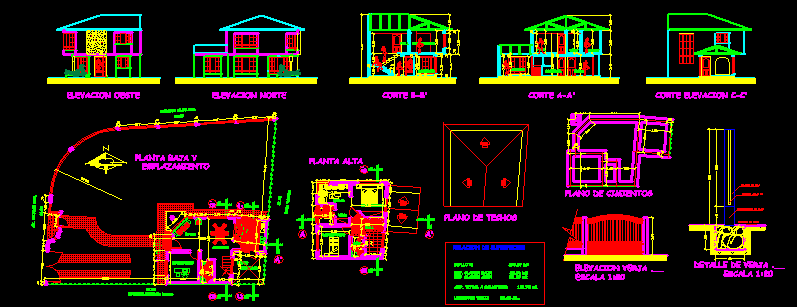
ARCHITECTURAL PROJECT UNIFAMILY HOUSING
Drawing labels, details, and other text information extracted from the CAD file (Translated from Spanish):
be, desk, dining room, kitchen, interior, patio, bathroom, vest., bedroom, surface ratio, roof plane, b-b ‘cut, a-a cut’, north elevation, west elevation, elevation cut c-c ‘, foundation plane, hall, dormt., elevation gate .__, detail of gate .__, sobrecimiento of hº cº, foundation of hº cº, column of hº aº, ground floor and, emplacement, esteban meneses rojas, rosa vargas, top floor










