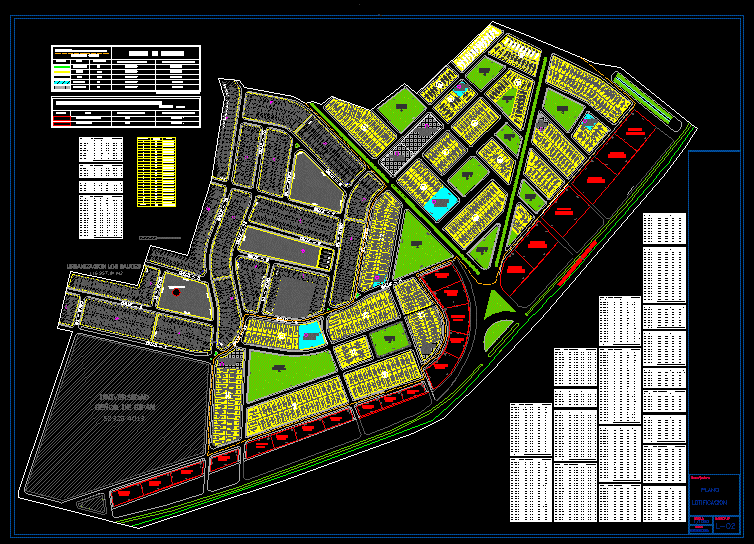
LOTIFICATION URBAN HABILITATION
Drawing labels, details, and other text information extracted from the CAD file (Translated from Spanish):
mz., total, lot, mz., total, lot, mz., total, lot, mz., total, lot, mz., total, lot, mz., total, lot, mz., total, lot, mz., total, lot, mz., total, lot, dimensions, front, background, side, mz., lot, dimensions, front, background, side, mz., lot, dimensions, front, background, side, total, mz., total, lot, dimensions, front, background, side, mz., lot, dimensions, front, background, side, total, mz., lot, dimensions, front, background, side, total, mz., lot, dimensions, front, background, side, total, mz., lot, dimensions, front, background, side, total, mz., total, lot, dimensions, front, background, side, mz., total, lot, dimensions, front, background, side, total, mz., lot, dimensions, front, background, side, total, scale:, date:, n ‘model, flat, lotification, description:, dimensions, front, background, side, dimensions, front, background, side, dimensions, front, background, side, dimensions, front, background, side, dimensions, front, background, side, dimensions, front, background, side, dimensions, front, background, side, dimensions, front, background, side, Apple, area, batches, education, lot, dimensions, front, background, side, total, recreation, Park, dimensions, front, background, side, total, Commerce, lot, dimensions, front, background, side, total, other uses, lot, dimensions, front, background, side, total, total, university lord of sipan, Street










