House located in Chiclayo
Drawing labels, details, and other text information extracted from the CAD file (Translated from Spanish):
cut a-a, cut b-b, cut c-c, cut d-d, east elevation, elevaciopn princiapl
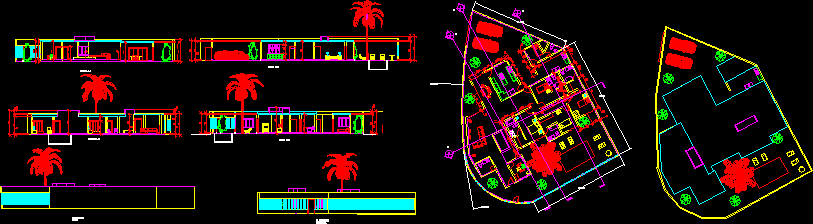
House located in Chiclayo
cut a-a, cut b-b, cut c-c, cut d-d, east elevation, elevaciopn princiapl







