This drawing illustrates the façade system featuring aluminum vertical louvers, curtain wall glazing, and structural connections, emphasizing architectural aesthetics, solar shading, and construction details.
Vertical Louvers Façade System
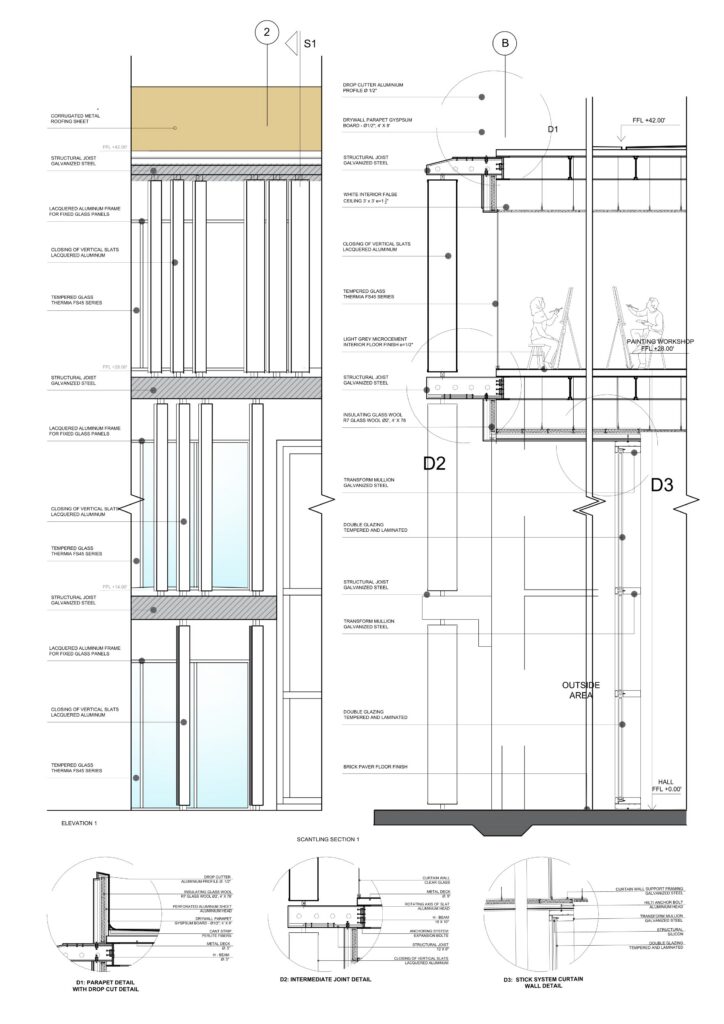
This drawing illustrates the façade system featuring aluminum vertical louvers, curtain wall glazing, and structural connections, emphasizing architectural aesthetics, solar shading, and construction details.










