Designs CAD
Categories
Upload
Pricing
Blog
FAQs
0
Login
Sign Up
Home
/
Residential
/
Pools & Swimming Pools
/
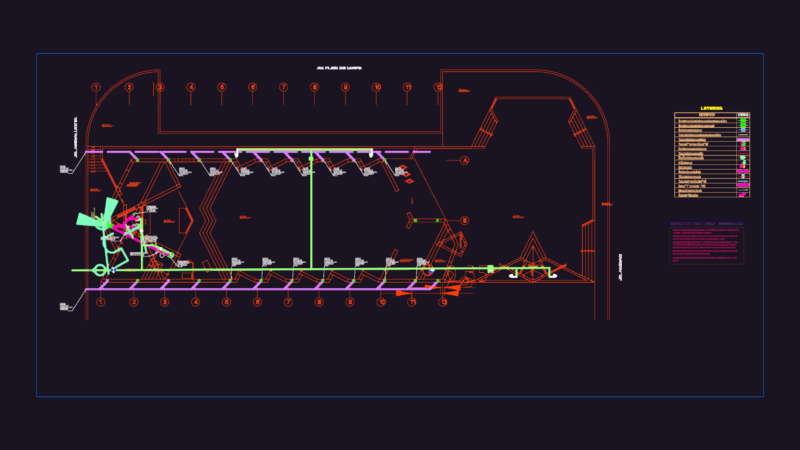
Victor Pool Detail Larco DWG Detail for AutoCAD
Victor Pool Detail Larco DWG Detail for AutoCAD
×
−
100%
+
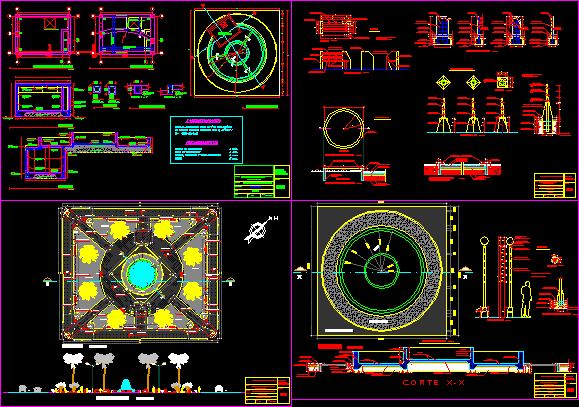
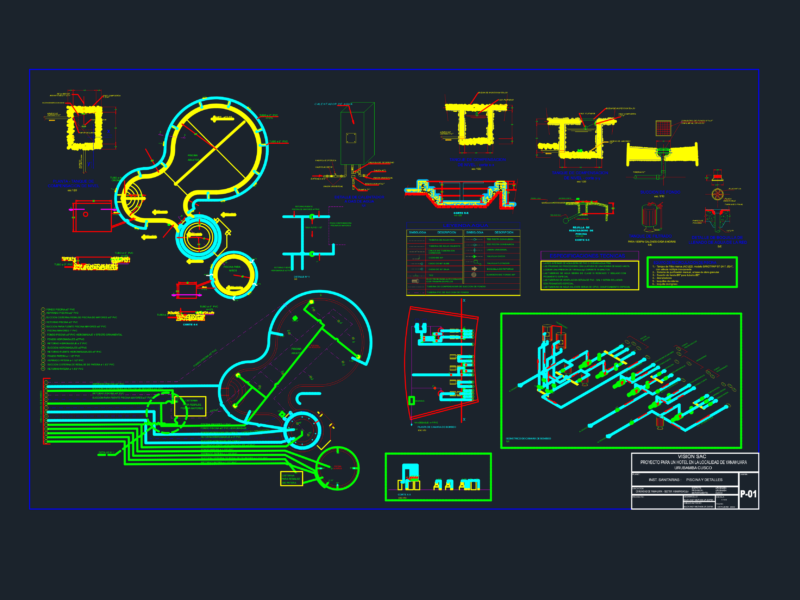
Details of the structure of a pool.
PREMIUM
File Details
File Type
DWG
Type
Detail
Language
Other
Units
Metric
Uploaded by
CAD Drawings
Category
Pools & Swimming Pools
Published
Apr 16, 2018
Price
$3.00
or
$3.00 – Add to Cart
Checkout
Added to cart
or
get unlimited access from $7/mo
Tags
autocad
DETAIL
details
DWG
piscina
piscine
POOL
schwimmbad
sink
structure
swimming pool
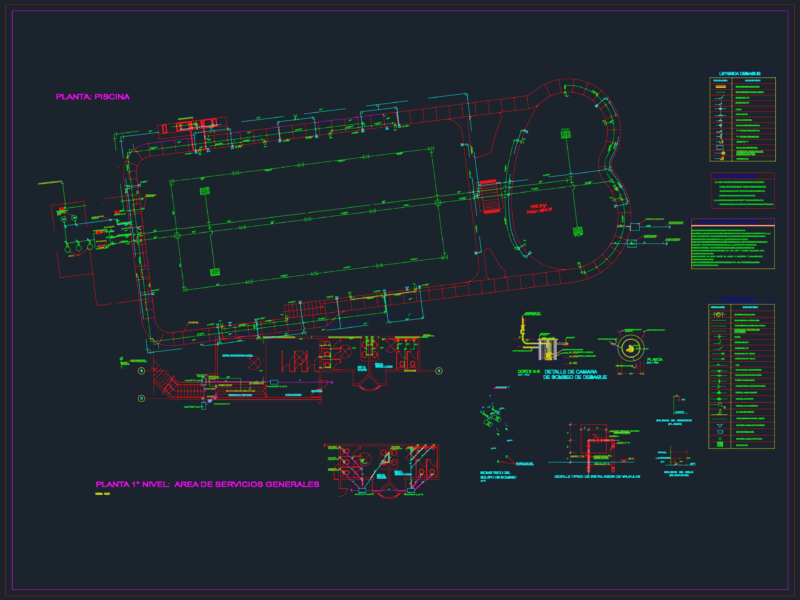
Swimming Pool Plumbing and Hydraulic System CAD Plan with Pumping Equipment Isometric Details
FREE
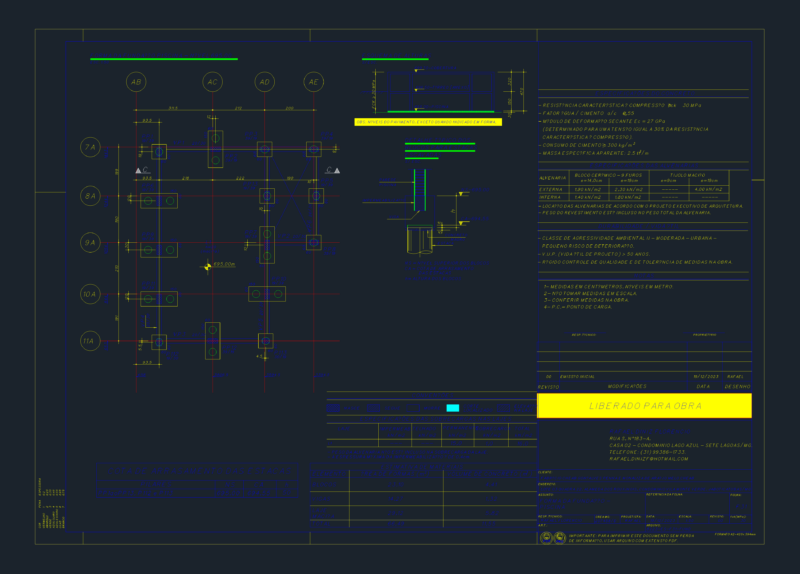
Swimming Pool Structural Foundation Plan and Pile Details
FREE
Reinforced Concrete Swimming Pool MEP Details
FREE
OLYMPIC SWIMMING POOL Complex Layout and MEP
FREE
Swimming Pool Sanitary Details with Jacuzzi Filter
FREE
Sanitary installation for chapel with PVC and bronze specs
FREE
RXYSQ4PA Heat Pump Outdoor Unit Top Plan Front Side And Rear Views Elevations 2D DWG Block For AutoCAD
PREMIUM
$3.87
Indoor Swimming Pool Floor Plan with Changing Room Details
PREMIUM
$2.58
Semi-Olympic Swimming Pool Plan and Cross Section Details DWG
FREE
Apartment DWG Section for AutoCAD
FREE
380/220V 300A Medical Center Electrical Layouts
FREE
Browse All Downloads