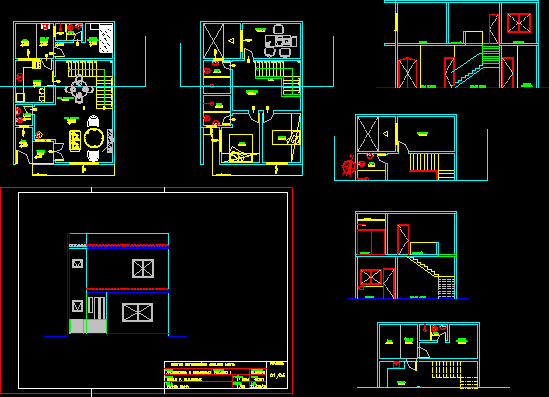
Project housing of vila – Plants – Sections
Drawing labels, details, and other text information extracted from the CAD file (Translated from Portuguese):
kitchen, bathroom, bedroom, service, area, area, kitchen, toilet, balcony, office, suite, living room, dining room, circulation, augusto motta university center, course, architecture and urbanism, student, gisele p. guilherme, title, ground plan, discipline, design, i, period, scale, teacher, gustavo, plank, class, date, beiral projection, liner, bathroom










