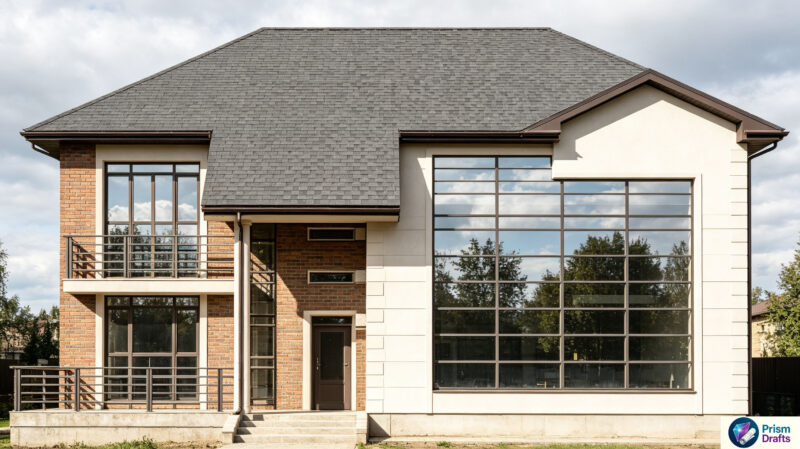
Villa Residential, luxury housing.
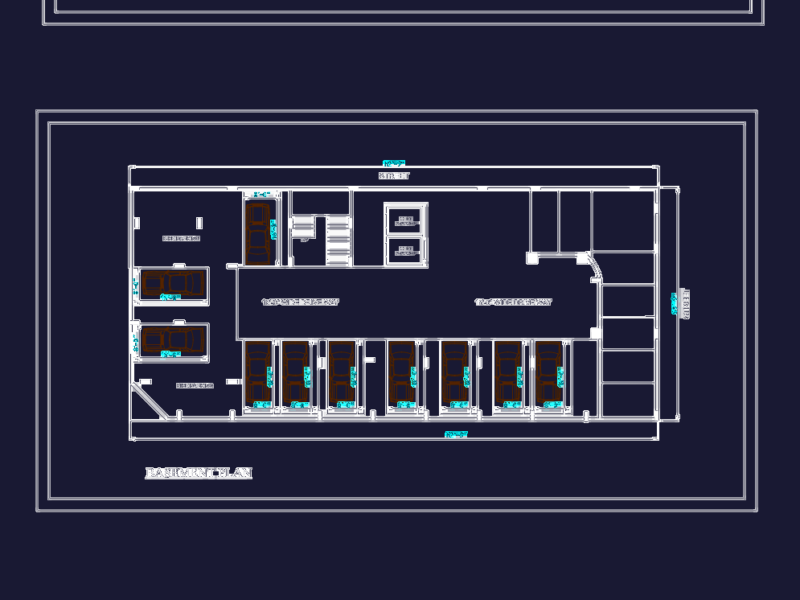
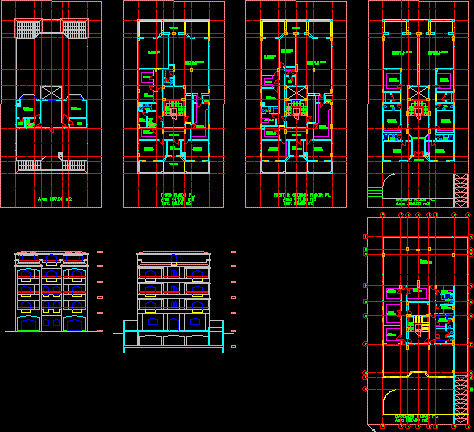
Drawing labels, details, and other text information extracted from the CAD file:
kit., garage, basement floor pl., ground floor pl., driver, lockers, utility, store, bedroom, bath, entrance, terrace, maid, closet, m. bedroom, kitchen, w.c., corridor, room, living room, terr., third floor pl., hglav,u, hg___l,r__u, hbsjahvd hglulhvd, vrl hgg,pm, vsl, jwldl, lvhum, vrl hglav,u, hsl hgg,pm, hgjhvdo, hglrdhs, description, approved by, date, no., hgl,r___u hgu___hl, hbsjahvd hbkahzd