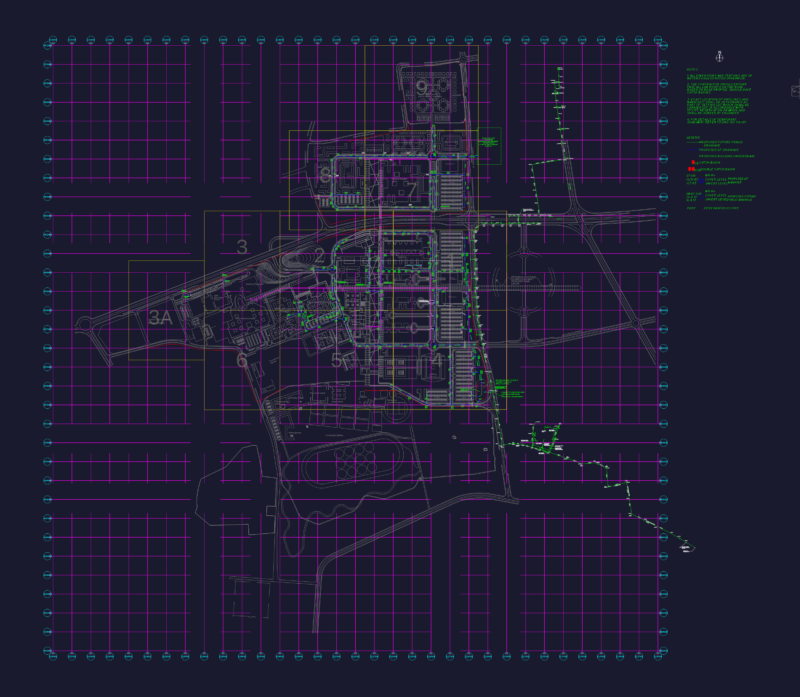
Designing a villa outside the city that has 3 Plan; site plan; 4 elevation; 1 section and roof garden. These plans are not having much place, including the pool; sport place; Pub; dance floor; 4 room, master.
Villa DWG Plan for AutoCAD

Designing a villa outside the city that has 3 Plan; site plan; 4 elevation; 1 section and roof garden. These plans are not having much place, including the pool; sport place; Pub; dance floor; 4 room, master.