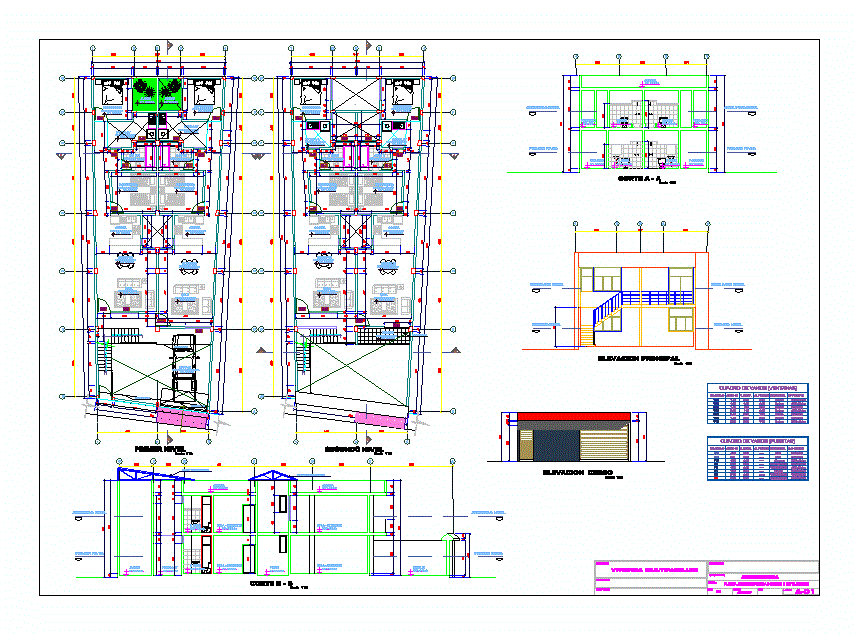
FIRST FLOOR: It consists of two departments with similar distribution; a garage entrance and common; independent staircase leading to the second level. First Department: Dining room; kitchen hallway; double bedroom; double bedroom; Laundry courtyard; toilet service; garden and common ventilation duct. Second Department: Dining room; kitchen hallway; double bedroom; double bedroom; Laundry courtyard; toilet service; garden and common ventilation duct. SECOND LEVEL: It consists of two departments with similar distribution; independent staircase leading to the second level. Third Department: Dining room; kitchen hallway; double bedroom; double bedroom; Laundry courtyard; toilet service; garden and common ventilation duct. Fourth Department: Balcony; Dining room; kitchen hallway; double bedroom; double bedroom; Laundry courtyard; toilet service; garden and common ventilation duct.
Drawing labels, details, and other text information extracted from the CAD file (Translated from Spanish):
elevation fence, main elevation, balcony, sshh, patio-lav, bedroom, dining room, room, court a – a, passage, court b – b, garden, garage, living – dining room, roof, first level, second level, symbol, width, height, alfeizer, material, quantity, ——, metal, aluminum, plywood, wood, pm, ceiling projection, ____, ——-, project:, owner:, specialty:, address:, sheet:, plane:, esc:, date:, dib:, designer:, multifamily housing, architectural floor, cuts and elevations, architecture, kitchen, patio