Designs CAD
Categories
Upload
Pricing
Blog
FAQs
0
Login
Sign Up
Home
/
Commercial
/
Industrial
/
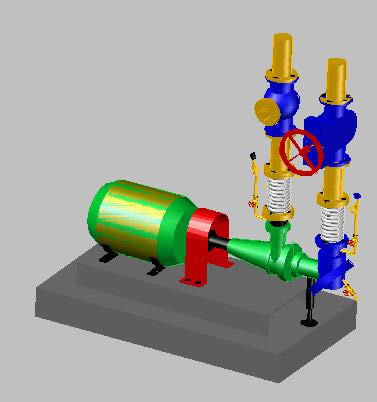
Water Bomb With Details 3D DWG Detail for AutoCAD
Water Bomb With Details 3D DWG Detail for AutoCAD
×
−
100%
+
Specifications water bomb in 3d
PREMIUM
File Details
File Type
DWG
Type
Detail
Language
N/A
Uploaded by
DWG_Blocks
Category
Industrial
Published
Oct 2, 2017
Price
$3.87
or
$3.87 – Add to Cart
Checkout
Added to cart
or
get unlimited access from $7/mo
Tags
autocad
bomb
bomba
bomba de água
DETAIL
details
DWG
pipe
pompe
pompe à eau
pump
pumpe
rohr
specifications
tubulação
tuyaux
wasserpumpe
water
water pump
Automatic Sliding Door
PREMIUM
$1.50
ROOF TRUSS COMPLETE DRAWING
PREMIUM
$3.00
Steel factory site plan roof and floor layouts
FREE
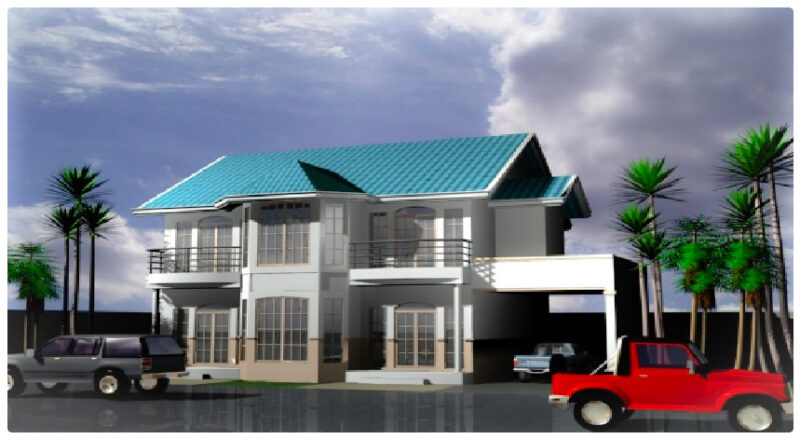
Two Storey Residential Complete Plans DWG for AutoCAD
PREMIUM
$100.00
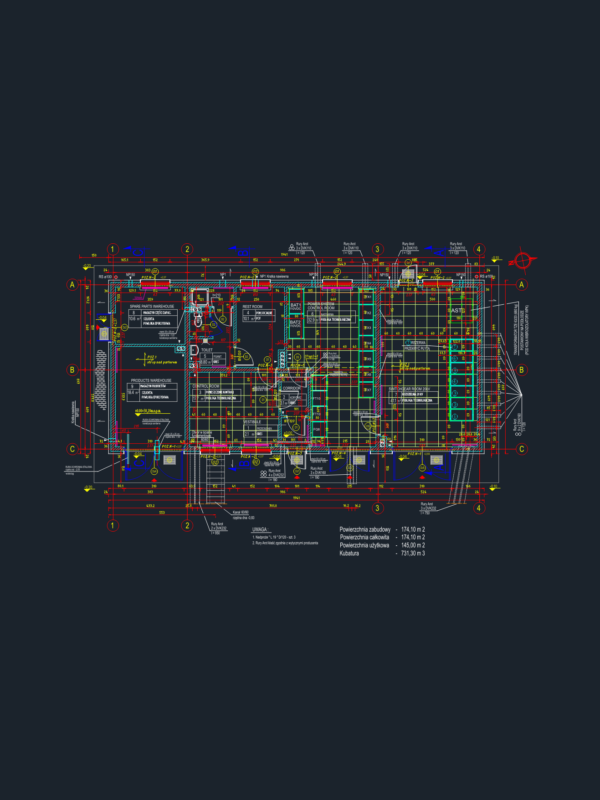
Industrial Food Factory Plan Elevation and Section Drawings
FREE
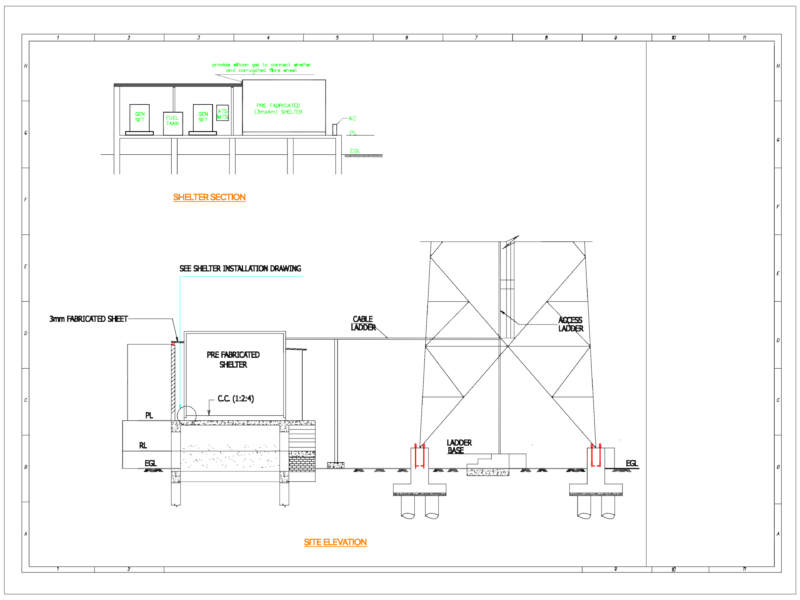
Telecom tower shelter site elevation and section plan
FREE
Industrial recycling plant layout with machinery and sections
FREE
20kV High-Voltage Substation Ground Floor Plan
FREE
Oil Factory Steel Stairs
FREE
Complete HVAC Dynamic Blocks Library for AutoCAD | Chilled Water, DX/VRF, Ductwork, Air Outlets & Fans
PREMIUM
$15.00
8 Storey General Hospital Plan
PREMIUM
$3.87
Browse All Downloads