Designs CAD
Categories
Upload
Pricing
Blog
FAQs
0
Login
Sign Up
Home
/
Residential
/
Bathroom, Plumbing & Pipe Fittings
/
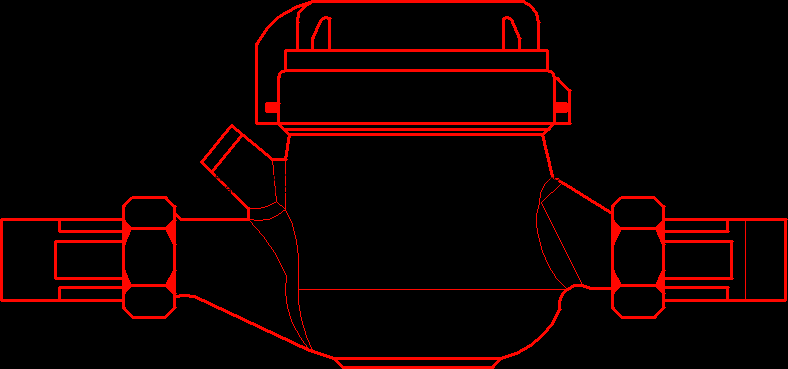
Water Meter DWG Block for AutoCAD
Water Meter DWG Block for AutoCAD
×
−
100%
+
Front side of water meter for sanitary
PREMIUM
File Details
File Type
DWG
Type
Block
Language
N/A
Uploaded by
CAD Drawings
Downloads
5 downloads
Category
Bathroom, Plumbing & Pipe Fittings
Published
Aug 21, 2017
Price
$3.87
or
$3.87 – Add to Cart
Checkout
Added to cart
or
get unlimited access from $7/mo
Tags
a válvula
autocad
block
DWG
front
meter
pipes
rohr
Sanitary
Side
soupape
tubulação
tuyau
valves
ventil
water
600x300mm Access Door to Drainage Stacks Detail
FREE
Balcony Drain Installation Section Detail with Integral Trap
FREE
Gate valve niche installation with wood frame
FREE
Running trap plumbing detail with access cap and rodding eye
FREE
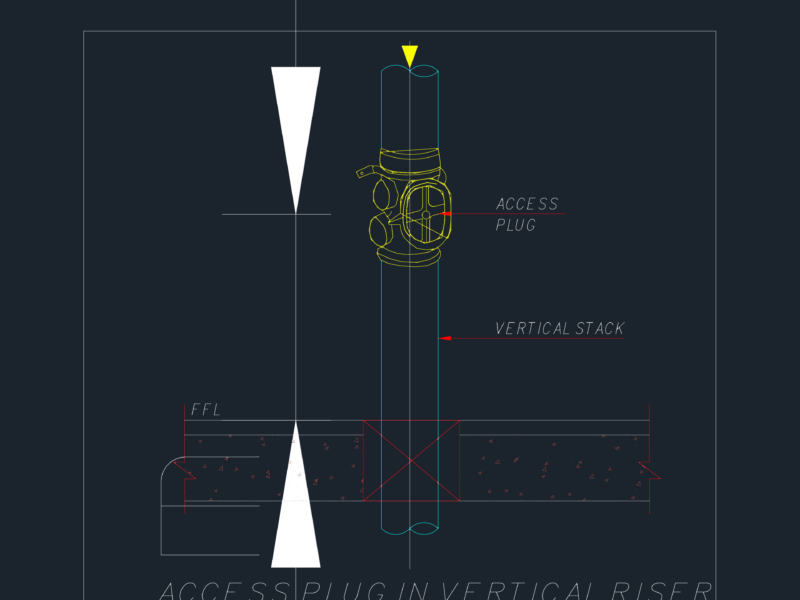
Vertical Riser Plumbing Detail with Access Plug Fitting
FREE
Primary School Architectural Project DWG with Floor Plan Sections and Elevations
PREMIUM
$4.03
Concrete Protection Of Pipelines Under Buildings Section Detail CAD Template DWG
FREE
Dental Stand-Alone Cabinet With Drawers 3D DWG Model for AutoCAD
PREMIUM
$3.87
Gully Trap Detail
FREE
TEİAŞ CANLI BAKIM STATION
PREMIUM
$4.84
Plants in elevation, Plants Potted in elevation, Hanging Plant in elevation and Bushs in elevation, Plantas, Plantas en Maceta, Plantas Colgantes, Arbustos
PREMIUM
$1.66
Browse All Downloads