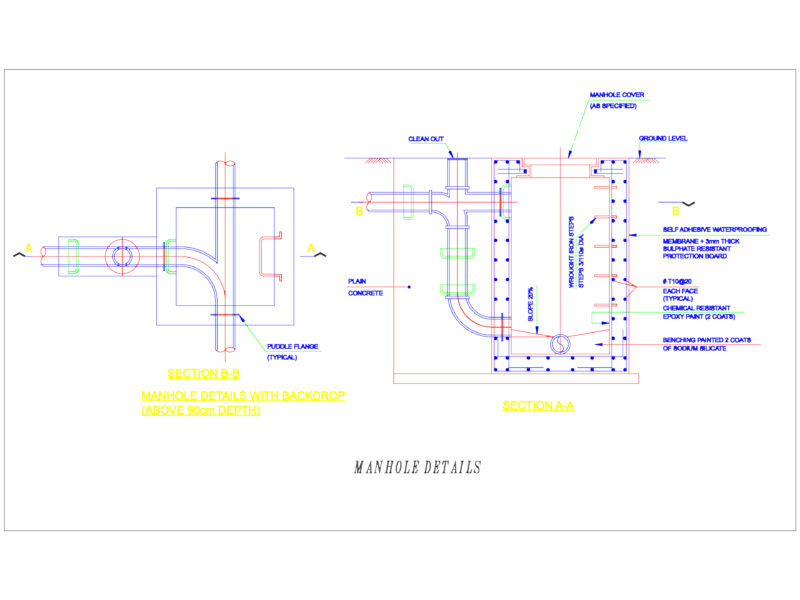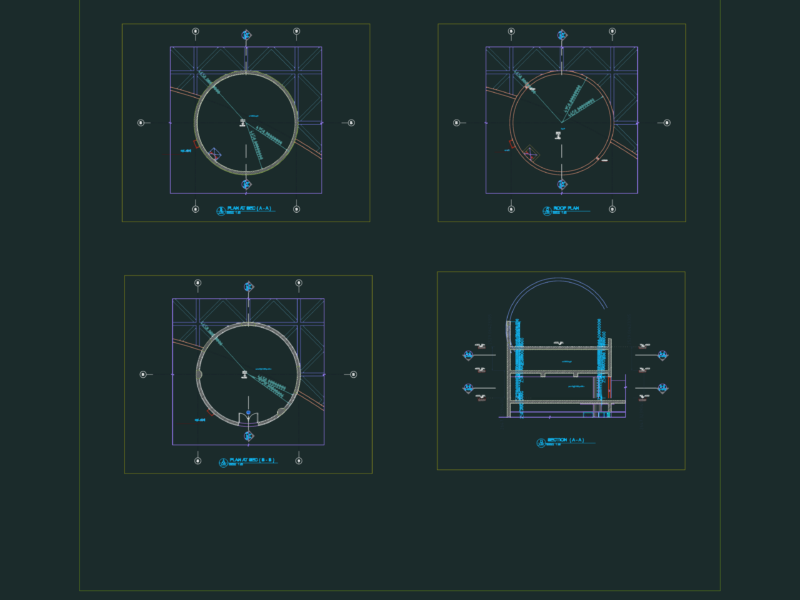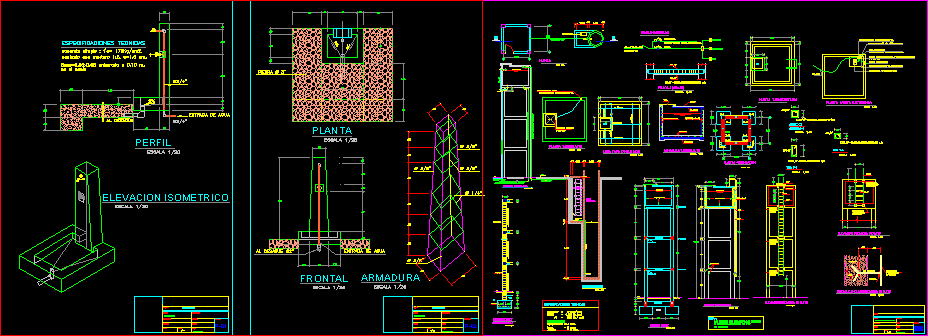
Water Well – Details – Tank
Drawing labels, details, and other text information extracted from the CAD file (Translated from Spanish):
Structures, communal, March, flat:, draft:, date:, J.m., Lam:, Dib:, mole:, Juan esquivel moreno, Rev:, Dist:, Apartment, Prov, code:, Respons, Approve, Technical drawing office topography, Transitory council of regional administration, Regional operations management, scale:, White, White, Water inlet, To drain, Water inlet, To drain, profile, scale, Isometric lift, plant, scale, frontal, Technical specifications, Buried m., on the floor, Simple concrete, Finished with mortar cm., Sinks, sheet:, drawing:, district, scale:, draft:, date:, sheet:, province, Department, plant, B.garboza c., responsable:, design, Overhaul, Sinks, Overhaul, design, responsable:, B.garboza c., plant, Department, province, sheet:, date:, draft:, scale:, district, drawing:, sheet:, stone, armor, scale, sheet:, drawing:, district, B.garboza c., responsable:, design, scale:, date:, sheet:, province, Department, elevated tank, Overhaul, draft:, Cat stair lift, High tank armor, scale, soldier, scale, scale, scale, Plant high tank, scale, cut, column, scale, scale, square box, Tank high rises, Electric control panel electric control panel, Electric pump hp., Mts., Switchboard, water well, Electric pump, Tall tank, beam, scale, beam, Go well, Slabs cms., Cms., Coatings, steel, concrete, Technical specifications, Nm., Electric pump, reservation, plant, scale, scale, beam, plant, elevated tank, Plant house electobomba, Cat stair lift, scale, High tank lid slab, top, top, Rect., Low pump board, top, top, Ntn., Tarrajeo impermeable, Tank lift, Foundation, water level, scale, Ntn., Overlap, Confinement of, scale, Anchor detail, Ntn., Elevation: inst. of water, note, The pipes will anchored the columns, Beams with, Of ears, scale, Food, Feeder: pvc sap pipe, Impulsion: pvc sap pipe, Pvc sap feeder feeder, Overflow pvc salt, Overflow, funnel, Overflow, Stop level, cat stair, High tank elevation, scale, Ntn., Painted tarragon, Tarrajeo impermeable, water level, soldier, Electric pump, Dry camera, water well, Craft, tube, Foot value, Ntn, plant, scale, cat stair, cut, Pvc sap pipe, anchored, specific, soldier, anchored, specific, soldier, anchored, specific, soldier, anchored, specific, soldier, anchored, specific, Cms shoes, scale, Detail anchor cat ladder, soldier, anchored, specific, anchored, concrete, welding