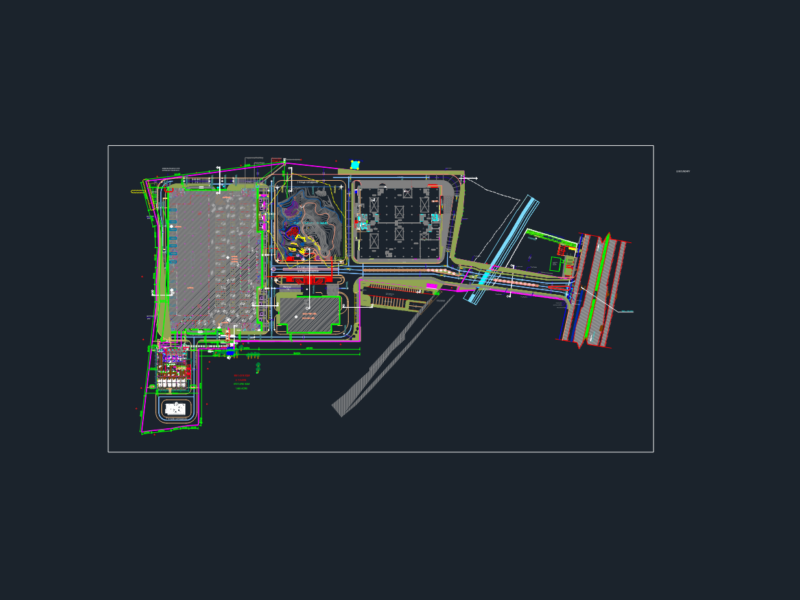
Architectural floor plans for a two-story youth center located in the October 26 district of Piura, Peru. The layout details a large auditorium with a stage, an outdoor amphitheater, a gymnasium, and specialized workshops for music and mechanics. The site plan includes a multipurpose sports platform, administrative offices, and a library with a computer room.
The drawings are presented at a 1/125 scale and show the building footprint bounded by Av. Panama and Ca. Argentina. Content includes floor levels (NPT), structural grids, and room zonings for educational and recreational services. Casa de la Juventud.