
Blueprint Hub
Drawings by Blueprint Hub
495 Drawings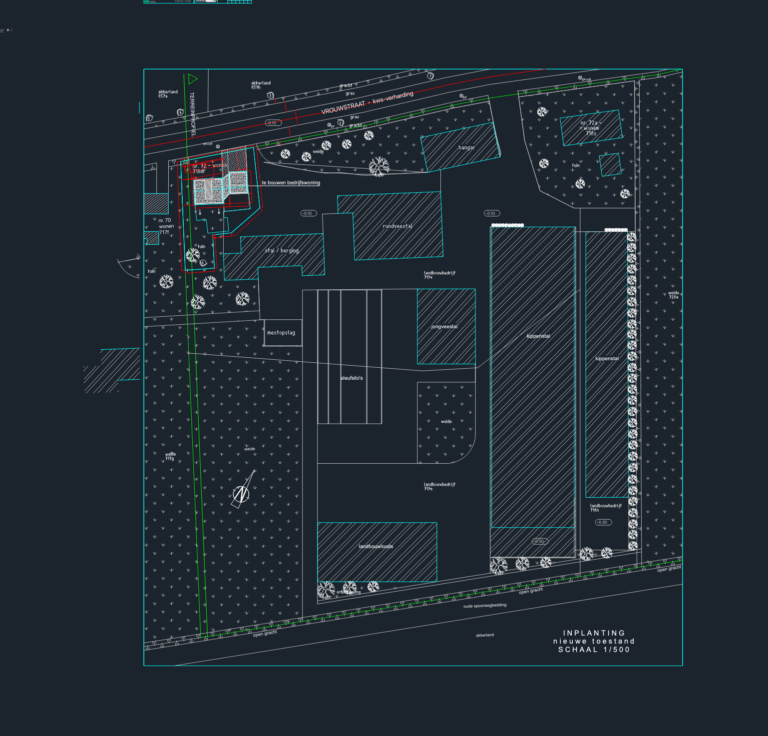
Agricultural farm site plan with stables and farmhouse dwg
Blueprint Hub 495 Drawings · Joined April 2026 Drawings by Blueprint Hub 495 Drawings Power Distribution Room CAD Set with Plans, Elevations & Electrical PREMIUM$3.00 Blueprint Hub 495 Drawings · Joined April 2026 Drawings by Blueprint Hub 495 Drawings Architectural & electrical set for a small power distribution room. Incl. plans, 4 elevations, sections, plus […]

2D People Elevation CAD Blocks with Families and Stroller
Blueprint Hub 495 Drawings · Joined April 2026 Drawings by Blueprint Hub 495 Drawings 2D elevation CAD blocks of human silhouettes and figures. This collection includes individual men and women […]

Detailed Residential Site Plan with 2-Story House Footprint and Topography
Blueprint Hub 495 Drawings · Joined April 2026 Drawings by Blueprint Hub 495 Drawings Site plan for Lot 47 featuring a new 2-story residence layout with dual garage spaces. Includes […]
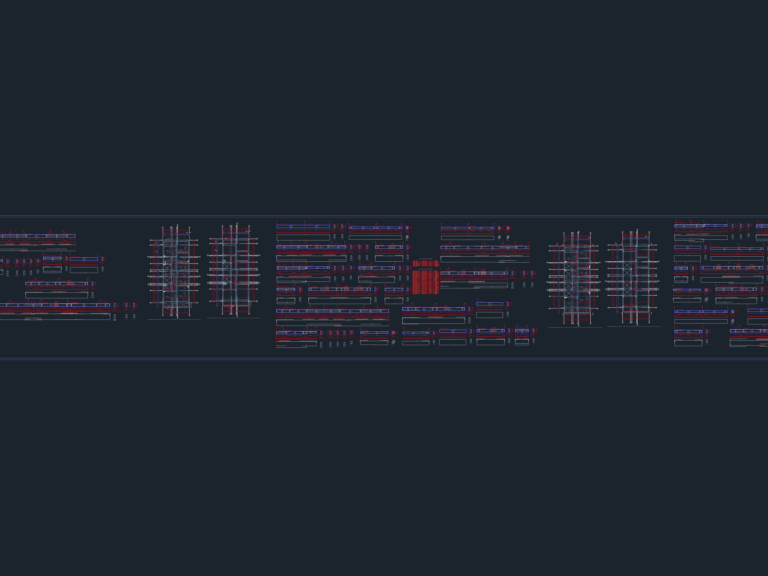
Structural Beam Reinforcement Schedules and Foundation Details
Blueprint Hub 495 Drawings · Joined April 2026 Drawings by Blueprint Hub 495 Drawings Structural drawings featuring detailed beam reinforcement schedules and foundation insulation details. The file includes longitudinal sections […]
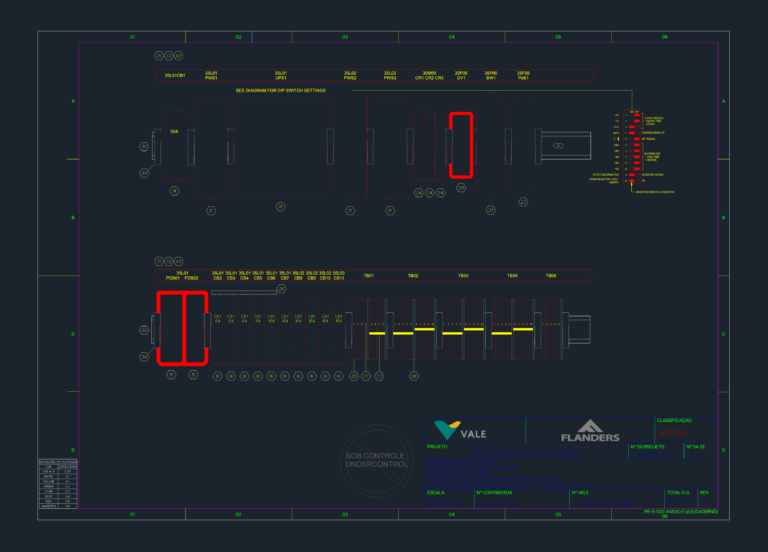
ARDVARC ACE Control Enclosure DIN Rail Layout Drawing
Blueprint Hub 495 Drawings · Joined April 2026 Drawings by Blueprint Hub 495 Drawings Internal front elevation plan for an ARDVARC Control Enclosure (ACE) used in heavy industrial automation and […]

Sanitary Sewage Network for Typical 4-Unit Apartment Floor (1 to 6)
Blueprint Hub 495 Drawings · Joined April 2026 Drawings by Blueprint Hub 495 Drawings Sanitary drainage layout for a typical residential floor with four units per level. Includes full piping […]
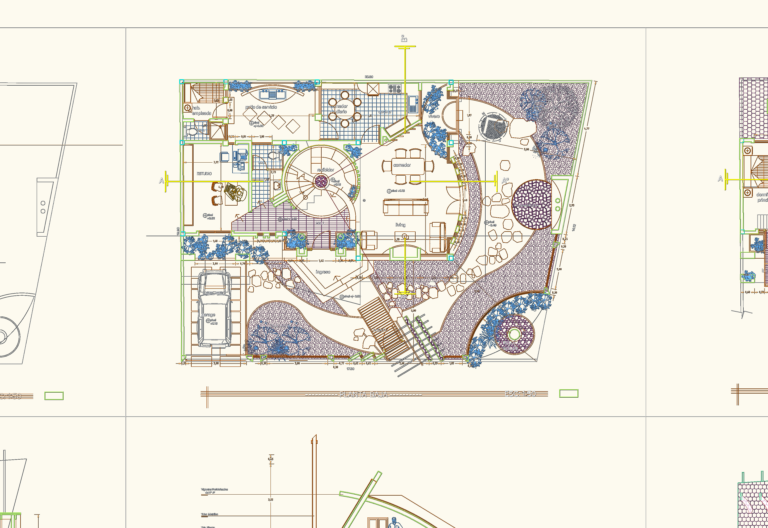
Multi-Level Luxury House Design with Attic and Foundation Details
Blueprint Hub 495 Drawings · Joined April 2026 Drawings by Blueprint Hub 495 Drawings Detailed sections and multiple elevations are provided, along with site and roof plans.
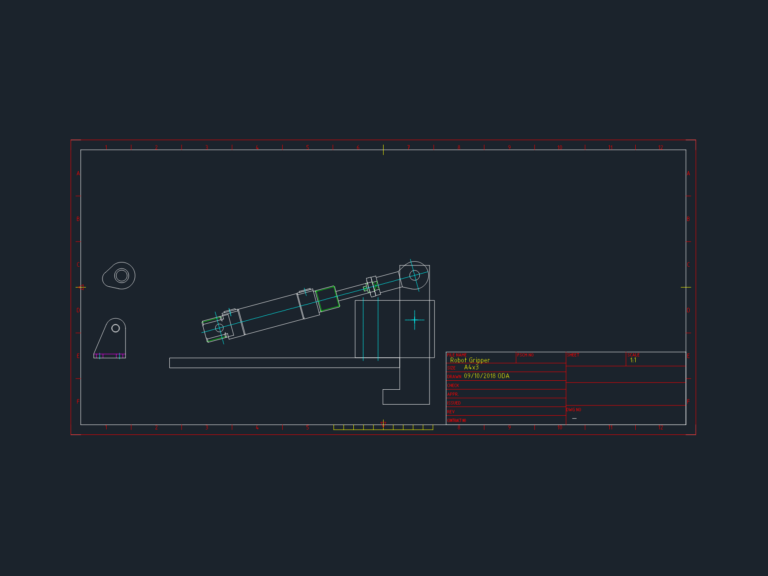
Robot Gripper Assembly Mechanism Detail
Blueprint Hub 495 Drawings · Joined April 2026 Drawings by Blueprint Hub 495 Drawings Robot gripper assembly drawing showing the main mechanism and actuator linkage. Includes a side elevation view […]

City plan for Atatürk Otosanayi Station area including metro lines
Blueprint Hub 495 Drawings · Joined April 2026 Drawings by Blueprint Hub 495 Drawings Detaied city map for the Atatürk Otosanayi station surroundings. Covers existing metro lines, cadastral borders, and […]

Roof Plan and Water Tank Structural Detail DWG
Blueprint Hub 495 Drawings · Joined April 2026 Drawings by Blueprint Hub 495 Drawings Roof plan and upper water reservoir layouts for “Bloco 2” project. Includes structural sections A, B, […]
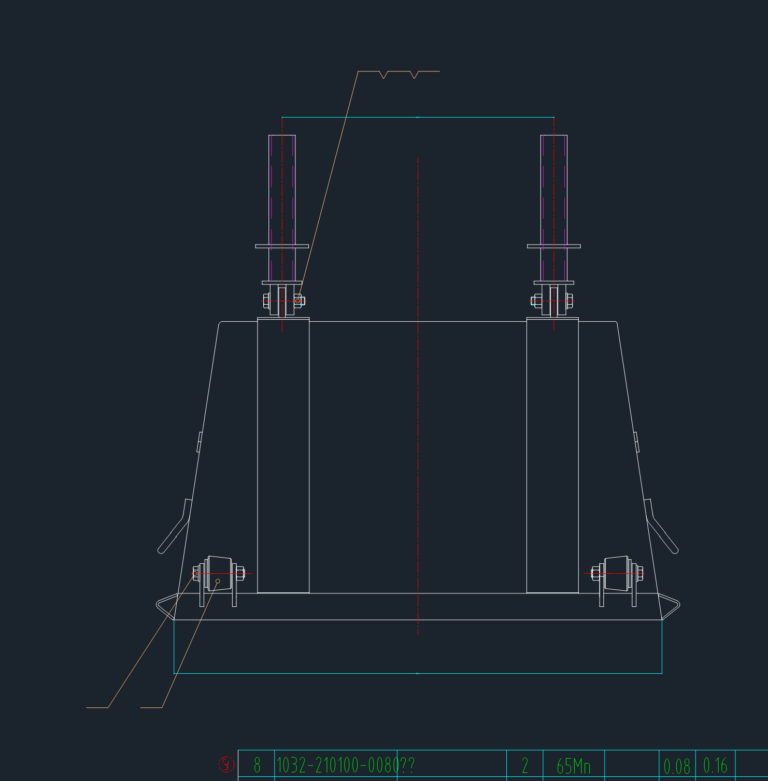
Sand Bucket Assembly DWG
Blueprint Hub 495 Drawings · Joined April 2026 Drawings by Blueprint Hub 495 Drawings sand bucket assembly with bill of materials. 沙斗总成.
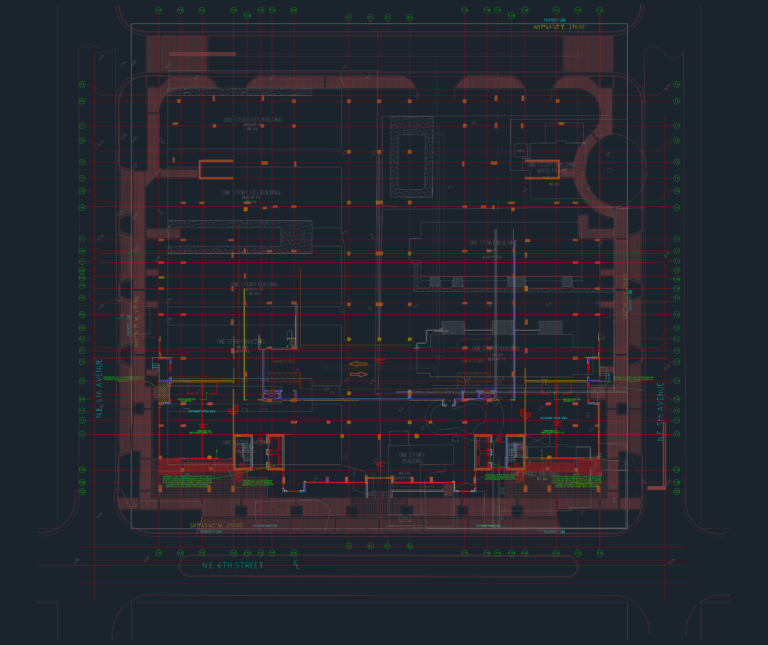
Partial Ground Floor Plan
Blueprint Hub 495 Drawings · Joined April 2026 Drawings by Blueprint Hub 495 Drawings partial ground floor layout for retail & tenant build outs with flood proofing specs and loading […]
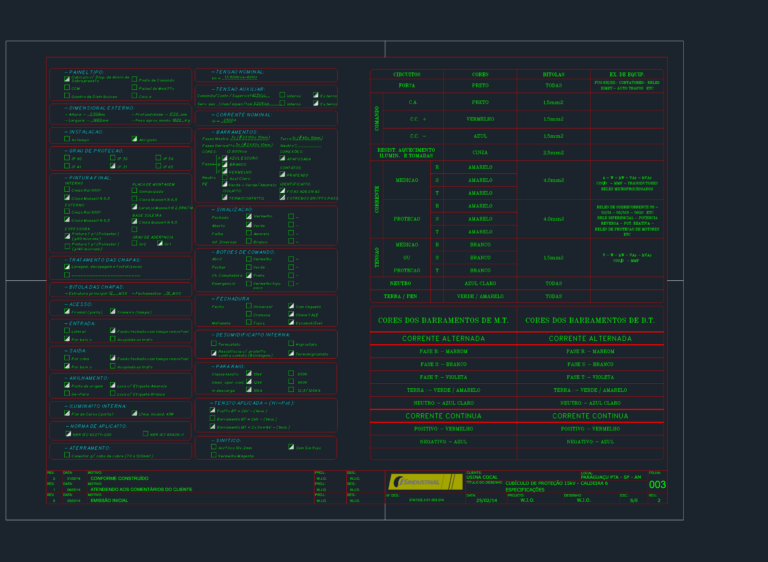
SINDUSTRIAL 15kV protection cubicle technical specifications
Blueprint Hub 495 Drawings · Joined April 2026 Drawings by Blueprint Hub 495 Drawings Technical specs for a 15kV medium voltage protection cubicle, including wiring details & circuit lists.
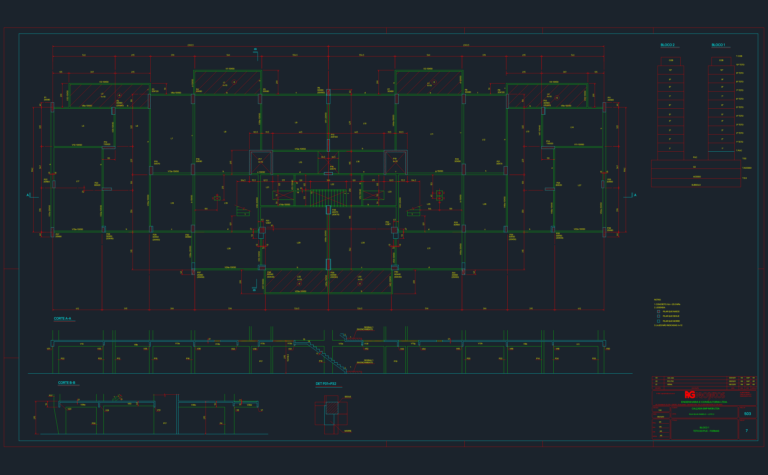
Structural Formwork Plan for Building Level Teto do PUC
Blueprint Hub 495 Drawings · Joined April 2026 Drawings by Blueprint Hub 495 Drawings Structural layout for the PUC level ceiling forms of Bloco 1. We’ve included the main formwork […]
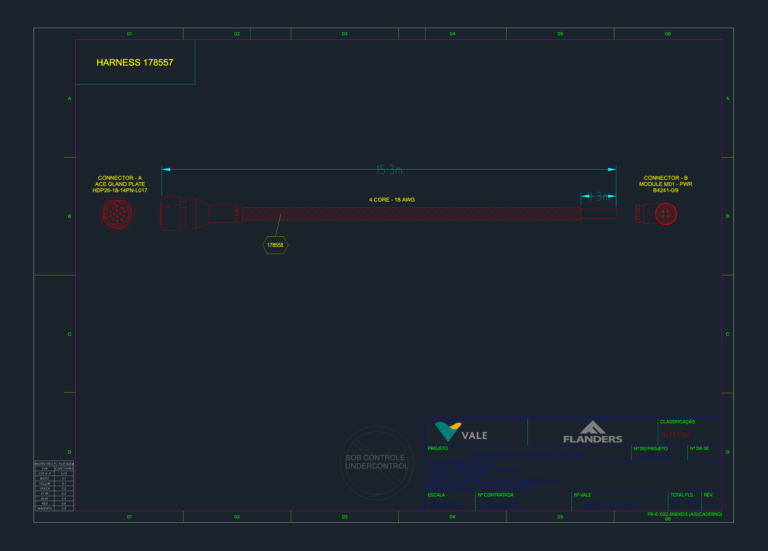
Harness 178557 CAD detail
Blueprint Hub 495 Drawings · Joined April 2026 Drawings by Blueprint Hub 495 Drawings Harness details for M01 power (178557). Incl. 4 core – 18 AWG cable, specific connector views, […]
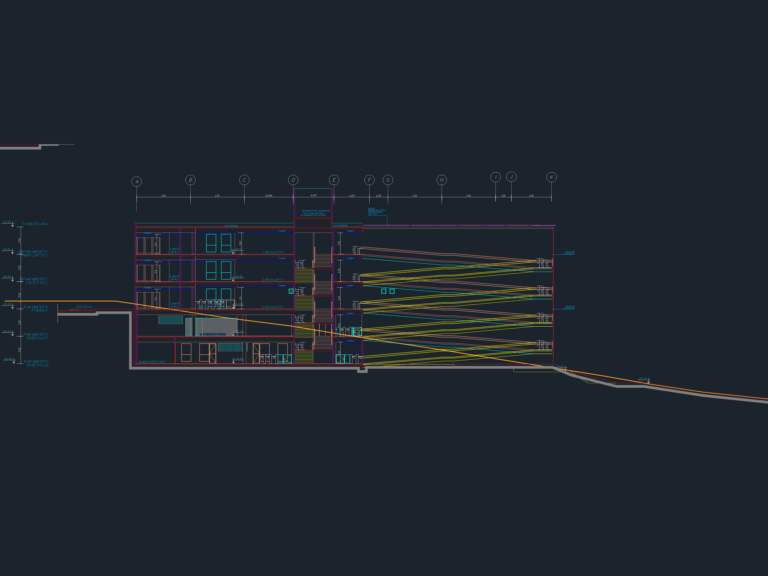
Architectural sections for the Colégio Villa school building
Blueprint Hub 495 Drawings · Joined April 2026 Drawings by Blueprint Hub 495 Drawings Architectural sections for the Colégio Villa school in Bahia. Covers the building profile from subsoil levels […]