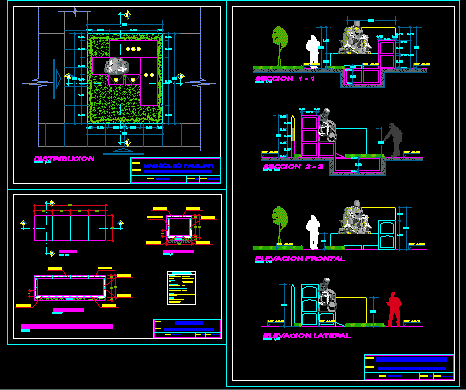
Project for a Mausoleum with 8 graves raises a sculpture on the niches. The project is complete bring: Plant Architecture, Cortes, Elevations and structural details of the Tombs.
Drawing labels, details, and other text information extracted from the CAD file (Translated from Spanish):
mausoleum, project:, owner:, family lavayen beltran, location:, divine cemetery maestro – chimbote, responsable :, arq. walter barbi salinas, drawing :, scale :, date :, frontal elevation, lateral elevation, frontal elevation, lateral elevation, family mausoleum, distribution, plant, section aa, floor, section bb, covering:, enconfrado and desencofrado:, walls, internal slabs and covers, internal slab, walls and covers, steel, reinforcement: reinforced concrete in general, concrete:, specifications of techniques, curing:, standards:, national regulations of buildings, portland concrete association, american concrete institute, indicated, structure – details