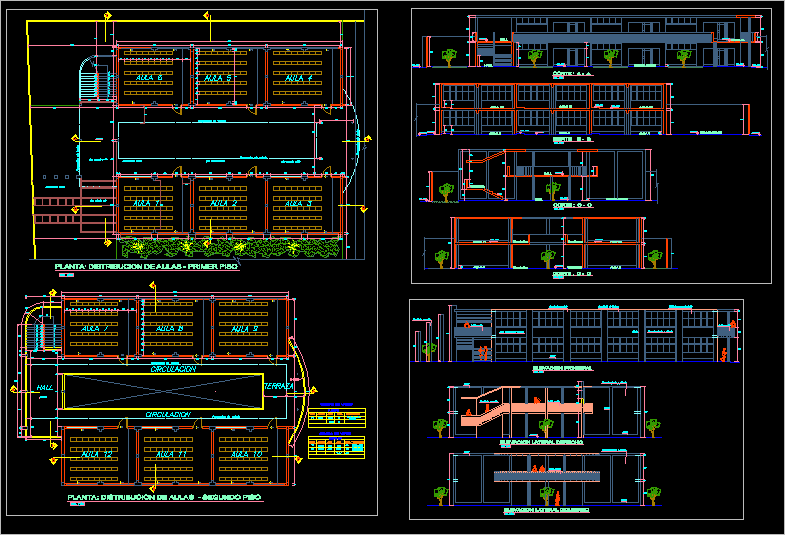
Polytechnic College – Project – Plants – Sections – Elevations
Drawing labels, details, and other text information extracted from the CAD file (Translated from Spanish):
circulation, terrace, hall, floor: distribution of classrooms – second floor, floor: distribution of classrooms – first floor, court: a – a, court: b – b, rest, court: c – c, circulation, court: d – d, catd., total, alf., box of bays, windows, vain, width, height, doors, description, low bay, high bay, flight projection, roof projection, right side elevation, left side elevation, main elevation , polished cement floor, red adoquin floor, wood carpentry, caravista formwork, double transparent glass, caravista brick, tarred and painted wall, bruña, wooden door