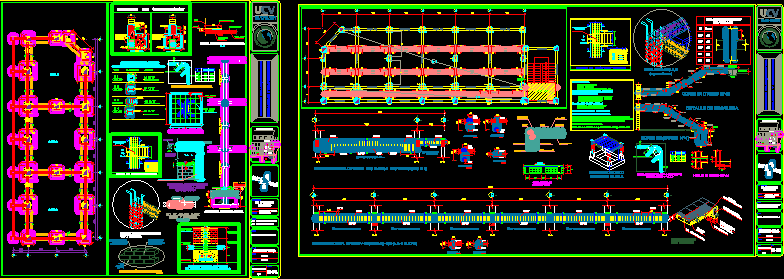
Classrooms Details – Structure
Drawing labels, details, and other text information extracted from the CAD file (Translated from Spanish):
white, n. m., university, c é sarvallejo, court cc, vc, variable, ss.hh-men, ss.hh-women, sc, external column on the three floors, lightened slab, vc, shoe mesh, according to table, shoes, detail of passageway section, padding, tamped, natural floor, wall, false armed floor, section aa, section bb, see table, variable, union detail beams – columns, section cc, section dd, lightened, detail in beams crossing, brick, izometric detail, enclosure beam, masonry wall, beams and lightened, beam to be built, classroom, solid slab., specified in detail, cut aa, overburden, cut bb, column box, type, steel, column, plate or beam, specified, beam, from each end, typical central column, meeting detail between beam and column, beam, high window, xx cut, columneta, typical detail of columneta anchor with running foundation, according to colu box mnas, detail of foundations, specialty:, map of:, name of the project :, trujillo, district:, address:, province:, architecture, date :, scale :, lamina:, foundations – classrooms, teacher :, students:, urbanism and buildings, arq. jessica rodriguez lopez, arq. tello condi caterina, i.e. san martin, es.arq. crossed villanueva j., of porres, faculty of architecture, ca. jose olaya, ca. jose galvez, ca. leoncio meadow, pan-american highway, location, element, all reinforcement will be cold bent, unless indicated by the resident engineer., detail of bending of stirrups, columns and beams, typical section of, temperature, l cm, length chart, anchoring, lightened – classrooms, arch. caterina tello count