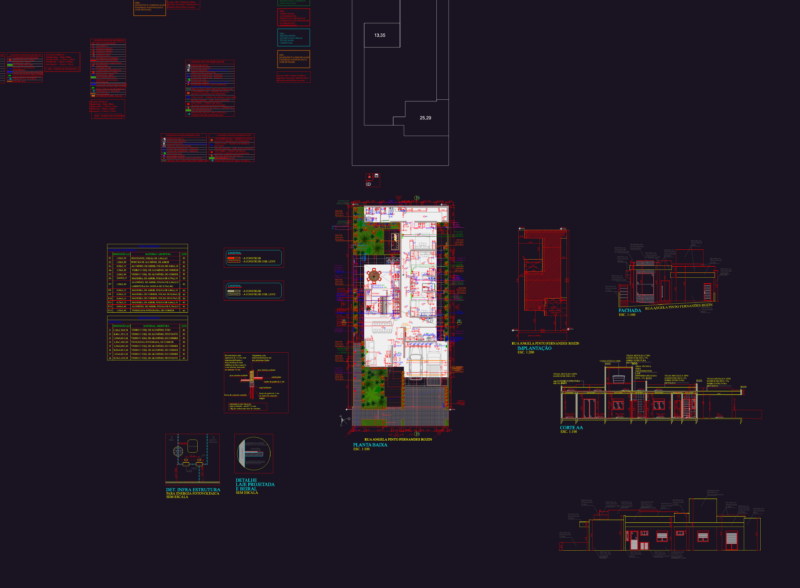
School – Plant – Sections – Elevations
Drawing labels, details, and other text information extracted from the CAD file (Translated from Spanish):
kwh, sheet metal, thermomagnetic switch, lid, nfp, enjoy bardalez breyner, scale :, specialty :, architecture, initial education, center, project :, plane, distribution, plane :, plant, lateral elevation, cut b – b, garden, classroom, patio, deposit, dormitory, guardian, elevation, arqº jessica rodriguez, teacher:, ingº carlos fernandez, court and, computer classroom, laboratory