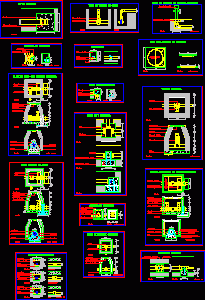
Multiple – use room 20×40 – Plants – Views – Details
Drawing labels, details, and other text information extracted from the CAD file (Translated from Spanish):
standard made of steel: aisi, existing, detail anchoring of wall beams, zfe, zfr, zfre, shoe of hºaº. to realize, fotocelula, board of salon, lights to, lights c, lights b, final design, beam of bracing of profiles of folded sheet, pos., diam., no., long., total, shoe of hºaº eccentric.a to realize, ground, leveled and compacted, mortar, floor, skirting, termination, kneeling of cto., subfloor, zapata insulated hºaº, hº aº column, hº aº beam, machimbres ceiling, metal rod, support clamp, gutter, cover, profile strap, metal nutty, xx stakeout axis, and y stakeout axis, wood carpentry, downs storm drains, plastering lime, plastered masonry scenario, bracing beam, construction, cadastral nomenclature, address :, signature and seal, surface balance, circumsc., section, farm, fifth, fraction, apple, plot, unit func ., general plant – expansion, joint plant, roof plant – am pliacion, scala s.r.l., vii, replanting plant – extension, b-b cut, lateral facade, owner: i.p.d.u.v., plan: stake out – foundations-electricity-sanitary, circumsc. xii, section c, polygon, sum, worksheet – lighting – ventilation, premises, designation, floors, granite, poor concrete, cured smoothing, calcareous com., exterior comp., fine lime, common brick, wall , baseboards, interior comp., plasters, dimensions, and brick, machimbre, galvanized sheet, slab of viguet., coating, suspended plates, ceiling, oil, synthetic, paints, carpentry, varnish, latex, synthetic, latex color , walls, req., ventilation, sup., project, lighting, observations, cut cc, cut aa, dcción. gral. control use and urban occupation, dcción. gral. particular works, dcción. gral. cadastre, date, character of the activity:, proposed, difference, coef, land use and occupation sheet, zoning district :, fos, fot, technical representation, project, plan: structure, plant foundations – extension, electricity plan – extension, dashboard diagram, pluvial drainage plan – enlargement, cross section, structure plant – expansion, technological cut, zfre base detail, zfe-zfr shoe detail, pissed off detail, foundation beam, aa, bb, lintel beam detail, foundation beam detail