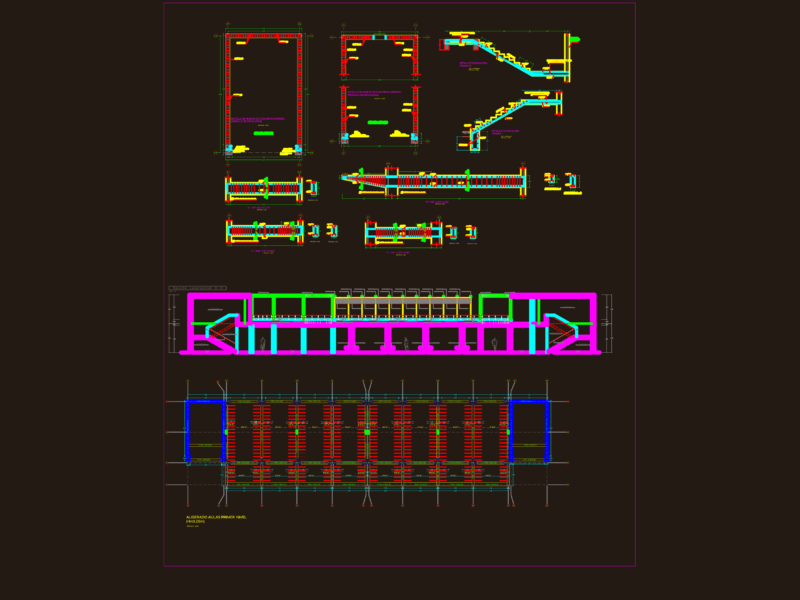
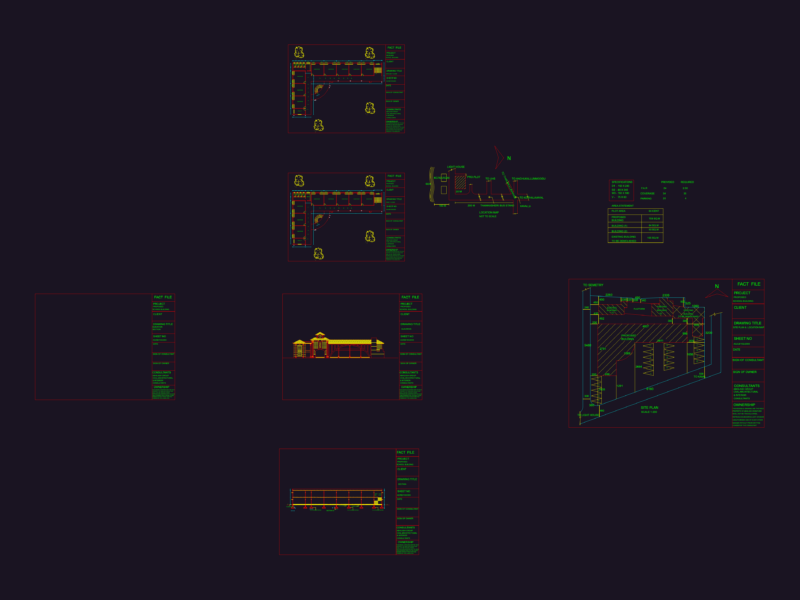
Structural plans and rebar details for a two-level school building in Cajamarca. This CAD file includes technical documentation for foundations, columns, beams, and reinforced concrete stairs. Design specifications cover material strengths, such as f’c 210 Kg/cm² concrete and Grade 60 steel, alongside seismic parameters for Zone 3.
The drawing set features detailed rebar layouts for stair flights across both levels, cross-sections of confinement beams, and foundation layouts. It also contains framing plans for lightened slabs (losas aligeradas) utilizing 30x30x15 cm clay bricks. Elevations and sections provide context for the classroom and corridor structures, with specified live loads for classrooms (300 Kg/m²) and corridors (400 Kg/m²). Detalles estructurales de escaleras y losas aligeradas.