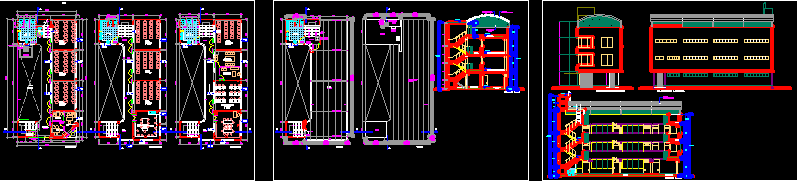
High School in an area of 200m2. located in a corner
Drawing labels, details, and other text information extracted from the CAD file (Translated from Spanish):
court a – a, hall, courtyard, side elevation, roof, entrance, metal, railing, fence, classroom, corridor, hall, expansion board, first floor, second floor, teachers, projection, cistern, sliding door, third floor, computer room, library, storage, file, roof, t. elev., sailor type, stairs met., reg. from, t. elevated, ladder, type, sailor, elevated tank, booth, pumping, sh., the student, attention, room, laboratory, natural sciences, bathroom, students, metal structure, roof with coverage, with polycarbonate, translucent, students , topic, address, secretary, polycarbonate roof coverage, teachers room, b – b cut, main elevation, wooden partition