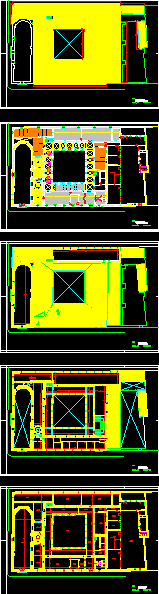
Plant prior to the refurbishment – Plant
Drawing labels, details, and other text information extracted from the CAD file (Translated from Galician):
jose luis de la quinta gordon: arquitecto, enrique fernandez tapia: técnico arquitecto, roberto blanco martin: delineante, fecha :, plano :, escala :, patio, jardín, iglesia, tarima, entre-planta







