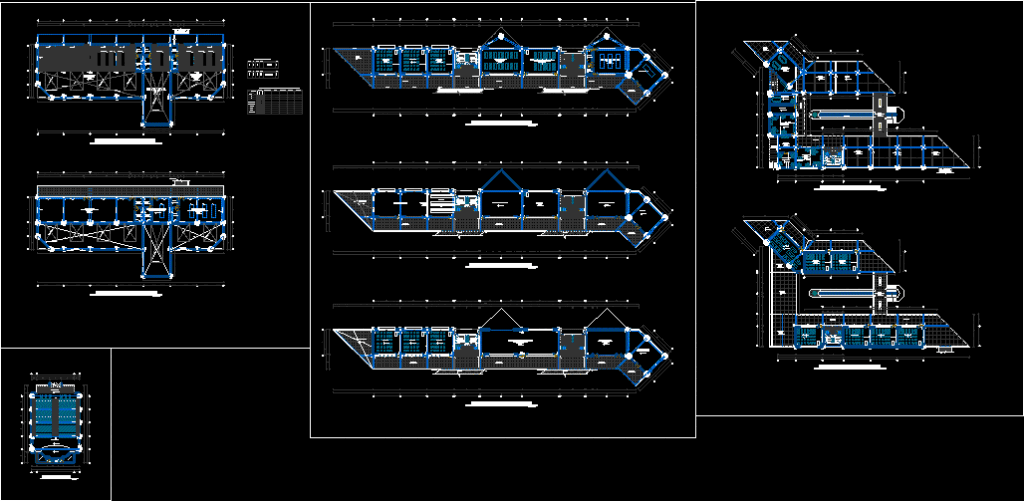
PRESENTS DETAILED DISTRIBUTION ATMOSPHERE OF THE FACULTY OF CIVIL ENGINEERING
Drawing labels, details, and other text information extracted from the CAD file (Translated from Spanish):
lockers, office, preparation, pastry, melamine veneer, tarrajear wall, equipment table, beam projection, gray terrazzo floor, galaxy black terrazzo floor, washed stone floor, light gray concrete paving, light gray ceramic, polished cement floor , polished cement, beam projection, pedestrian bridge projection, vehicular entrance, coverage projection, vacuum projection, ceramic plating, description, width, height, door, sill, cant., board type, window, environment, tarrajeo, painted , ceramic, pedestrian bridge, empty, first joint floor, lightened projection of the third level, concrete filling, pedestrian bridge, auditorium floor










