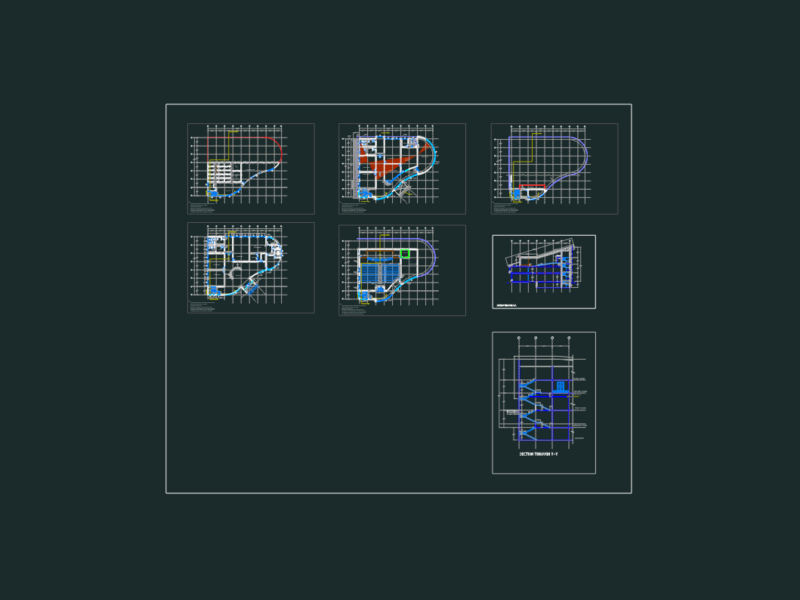
Engeneering College. Plants – Views
Drawing labels, details, and other text information extracted from the CAD file:
lab, class room, class room, restroom, seminar hall, drawing hall, staffroom, reception, e.e.e dept ground floor, e.e.e dept first floor, e.e.e dept second floor, e.c.e dept ground floor, e.c.e dept first floor, e.c.e dept second floor, c.s.e dept ground floor, c.s.e dept first floor, c.s.e dept second floor, mech dept ground floor, mech dept first floor, mech dept second floor, civil dept ground floor, civil dept first floor, civil dept second floor, staff room, front elevation