Plants College first ,second and third floors
Drawing labels, details, and other text information extracted from the CAD file (Translated from Spanish):
ground floor, upper floor, storage, front view, side view, longitudinal cut, cross section
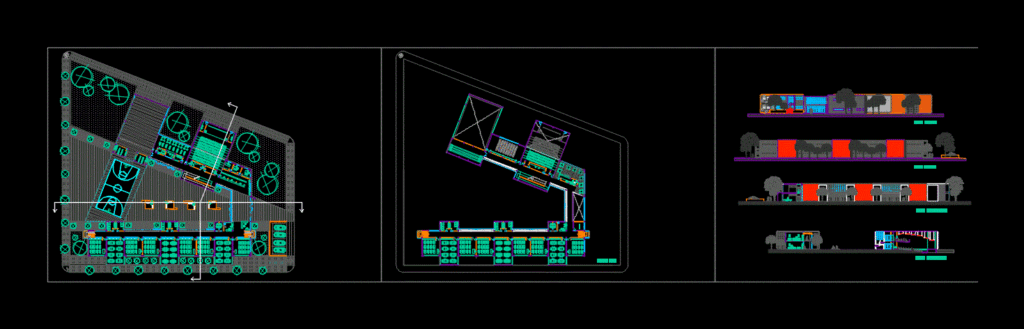
Plants College first ,second and third floors
ground floor, upper floor, storage, front view, side view, longitudinal cut, cross section









