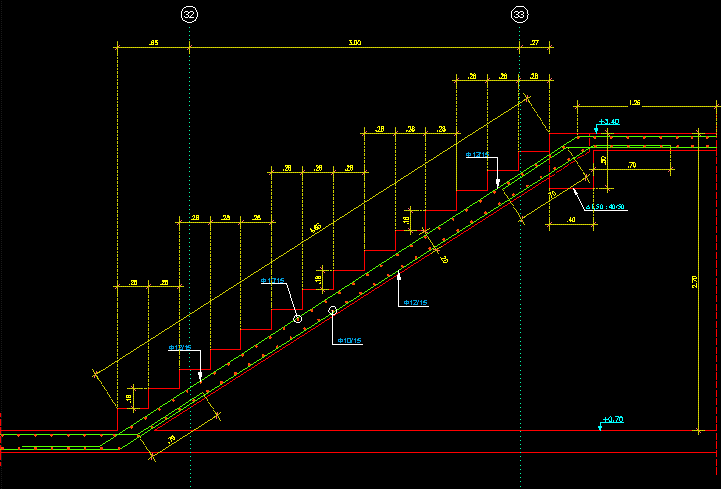
Shopping Center – Five Floors – Offices- Apartments Building – Plants – Sections – Elevations
Drawing labels, details, and other text information extracted from the CAD file (Translated from Spanish):
tier, top, terrace, dining room, ground floor, up, meter room, board room, administration, warehouse, general, duct, garbage, empty, hall, utility, income, low, asc., sidewalk, arcade, util., control, empty, parking, recep., electric, water, pedestrian crossing, local, machines, room, emergency, staircase, circulation, office, dining room, outdoors, information, hall, slab, inacsesible, laundry