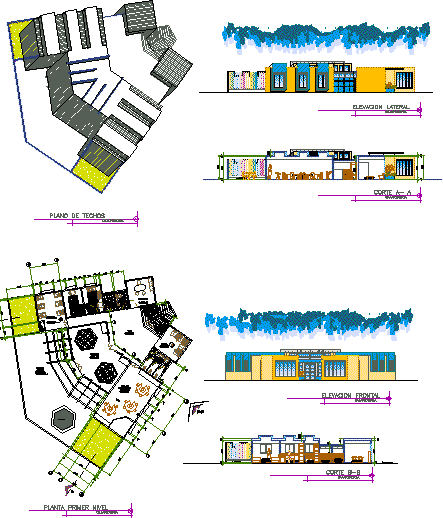
Plan, elevation and sectional view of day care center. The floor plan has following areas – early stimulation class, children rest room,waiting room,hall,playroom,rest area, toilet area,, kitchen,area of external games.The total foot print area of the plan is approximately 400 sq meters.
Day Care, Nursery, Early Stimulation Center 2D DWG Plan for AutoCAD